
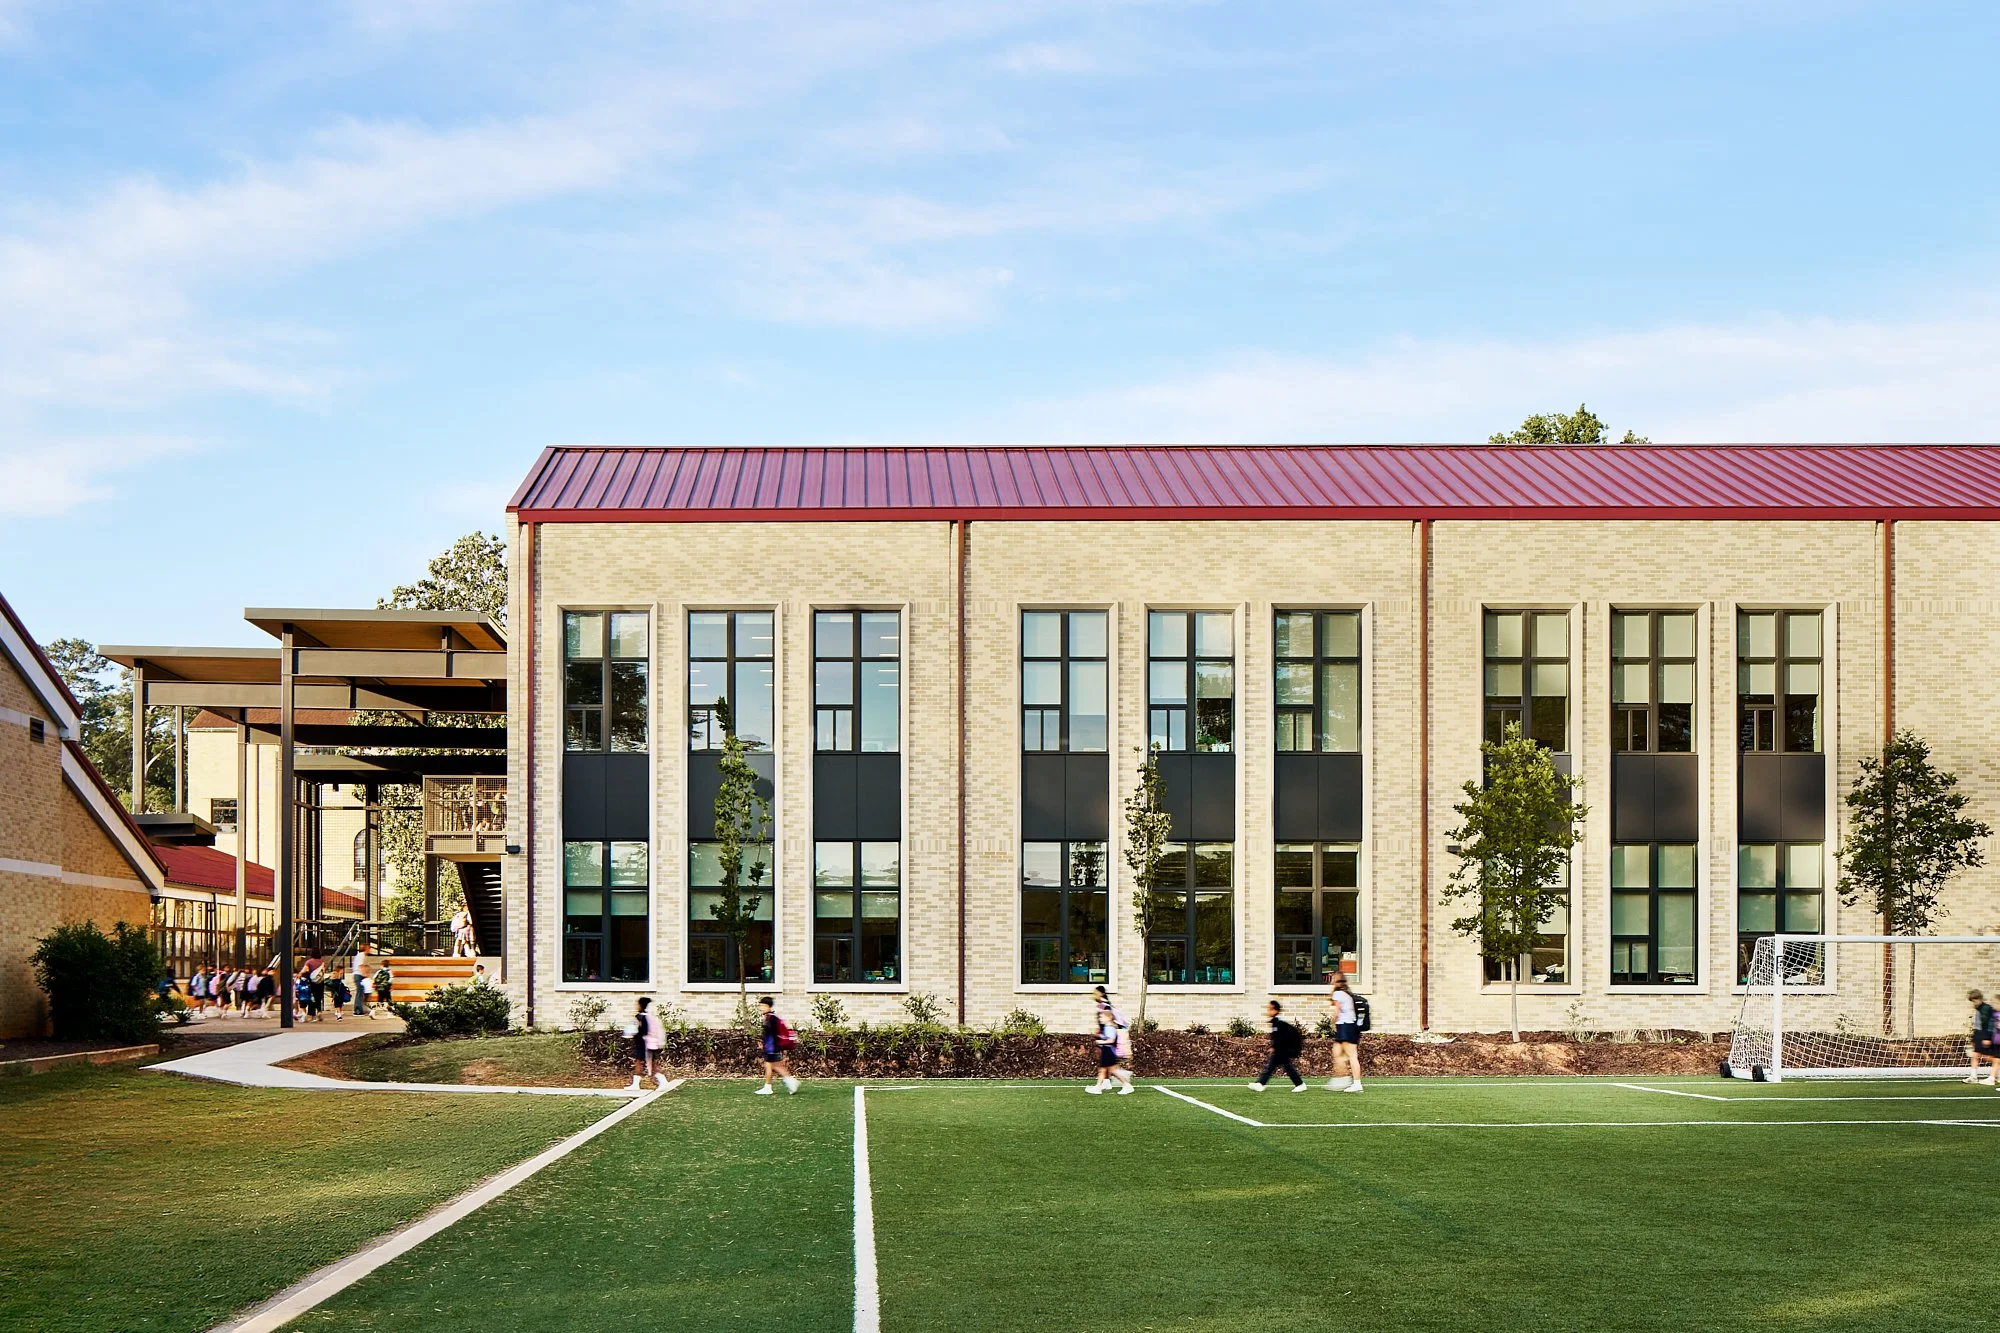
Saint Thomas More Catholic Church Classroom Building
Creating more room to learn and grow
At Saint Thomas More Catholic School in Decatur, Georgia, a growing need for classroom space led to an opportunity to bring students together and strengthen connections across the historic campus. Houser Walker Architecture designed a new two-story building that brings kindergarten through fifth-grade students into twelve spacious, daylit classrooms.
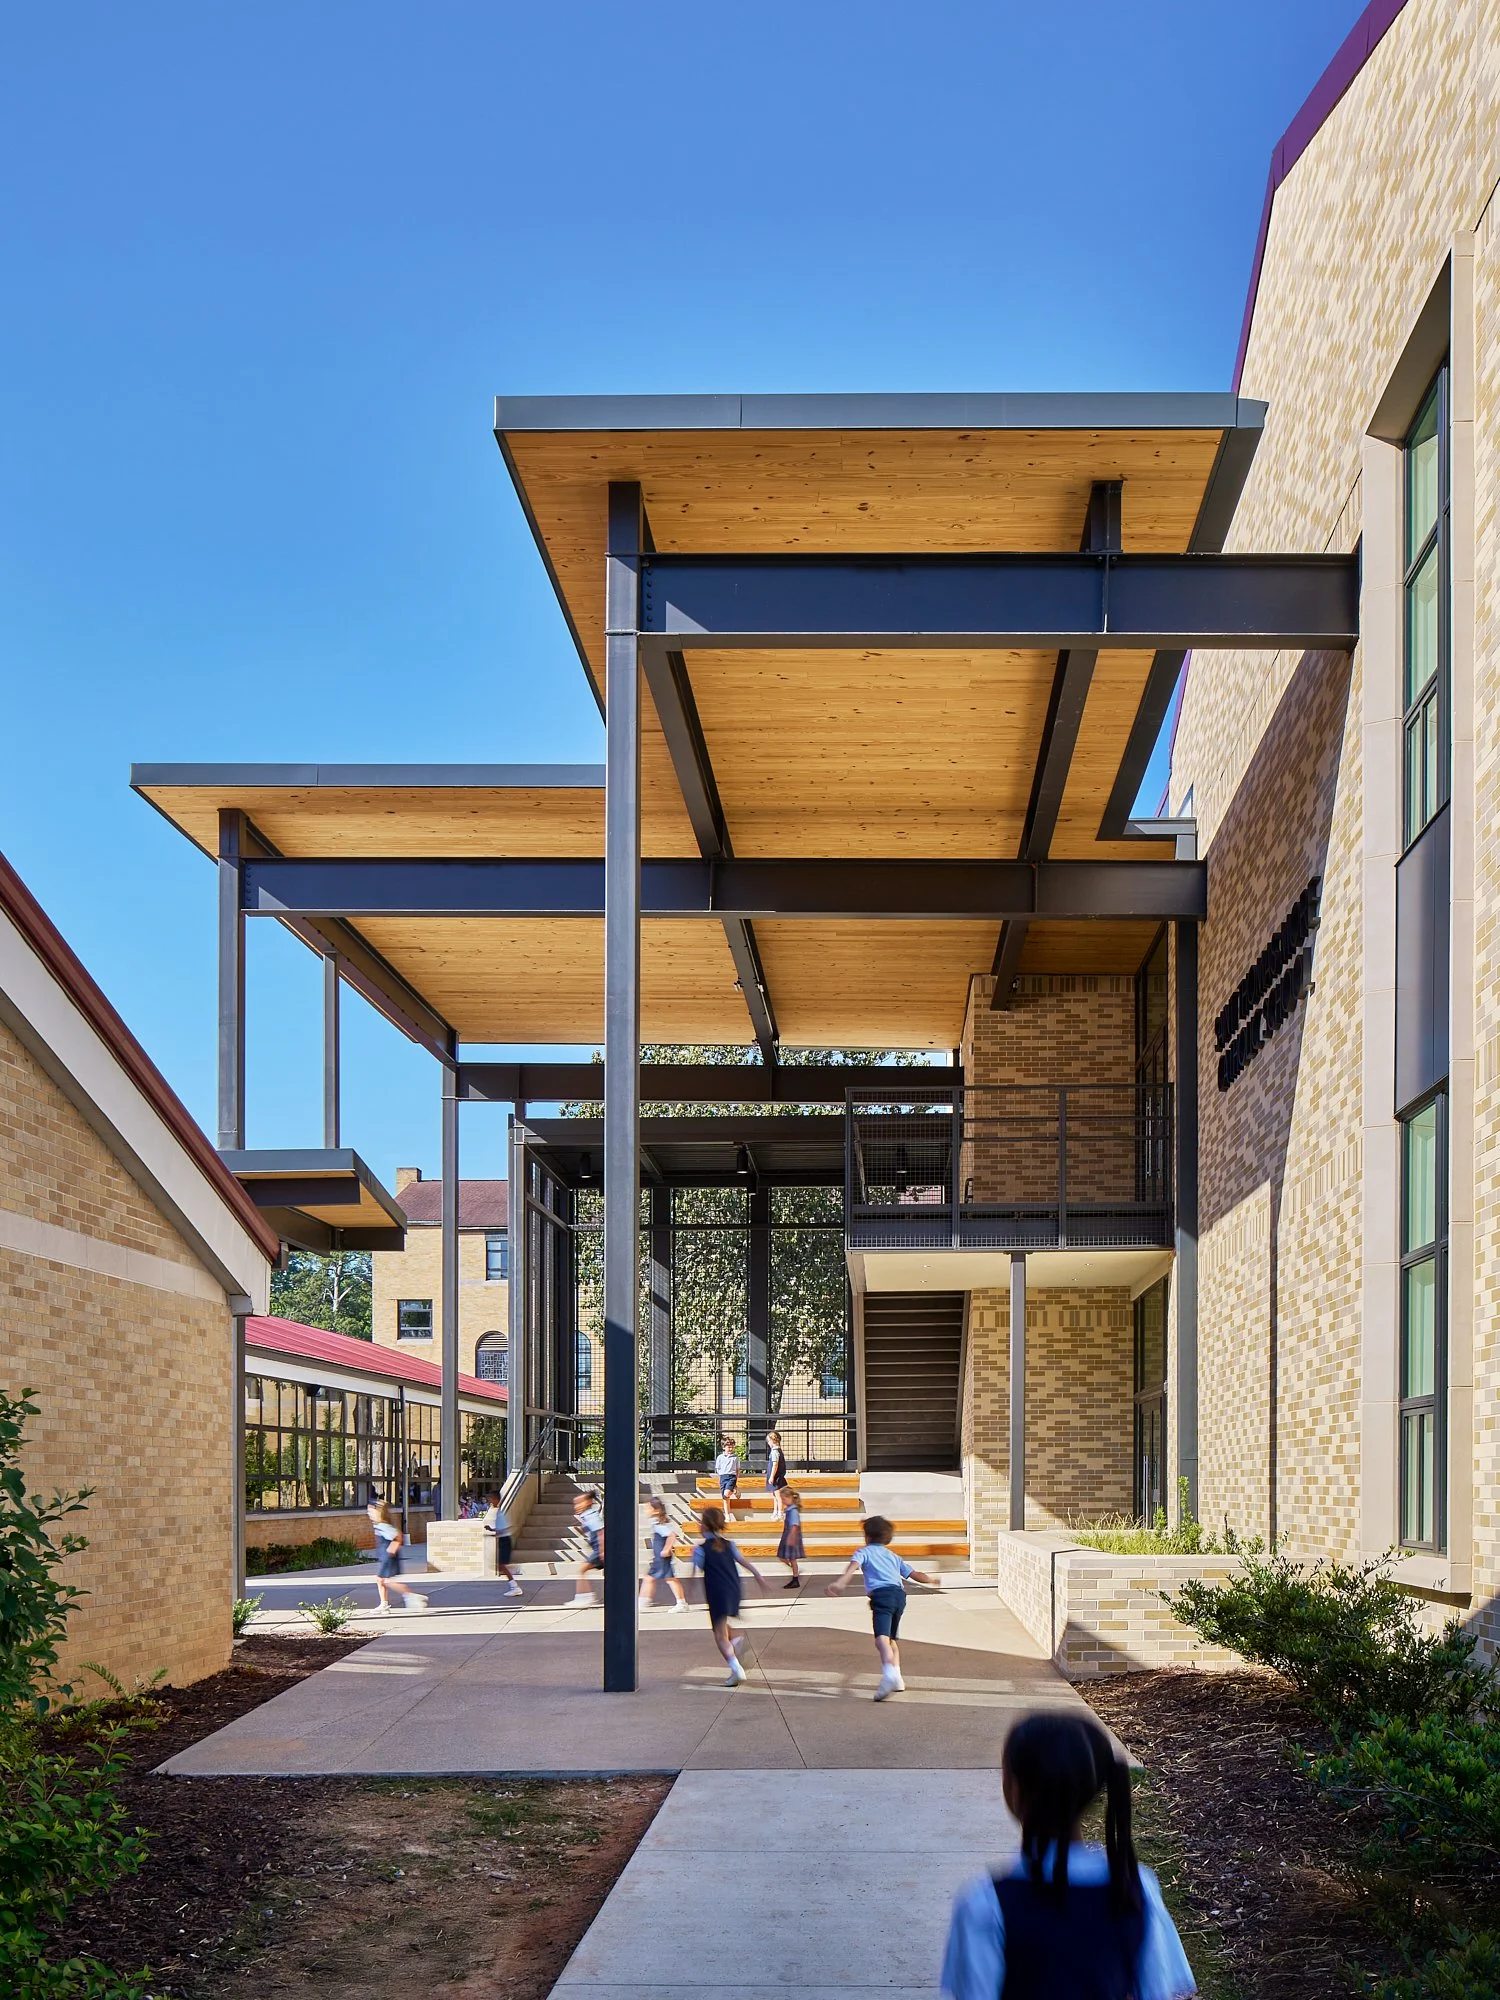
The design takes cues from the surrounding church and school buildings, using familiar brick and gabled forms alongside contemporary details. A covered exterior stair does more than connect floors. With built-in seating, it has become a favorite place for students to gather, play, eat, and learn outdoors. A covered timber walkway further connects the new building to the rest of campus.
Sustainability is woven into everyday school life through a 100-panel solar array, energy-efficient systems, and teaching gardens where students can grow and harvest food. Together, these spaces create a more connected campus where learning extends beyond the classroom.
Client
Archbishop Gregory J. Hartmayer of the Archdiocese of Atlanta
Location
Decatur, Georgia
Status
Completed
Size
18,000 sf - New
15,400 sf - Renovated
Collaborators
Parrish Construction Group
Flippo Civil Design
Johnson, Spellman, and Associates
Westside Engineering
Shear Structural
Koons Environmental Design
Tags
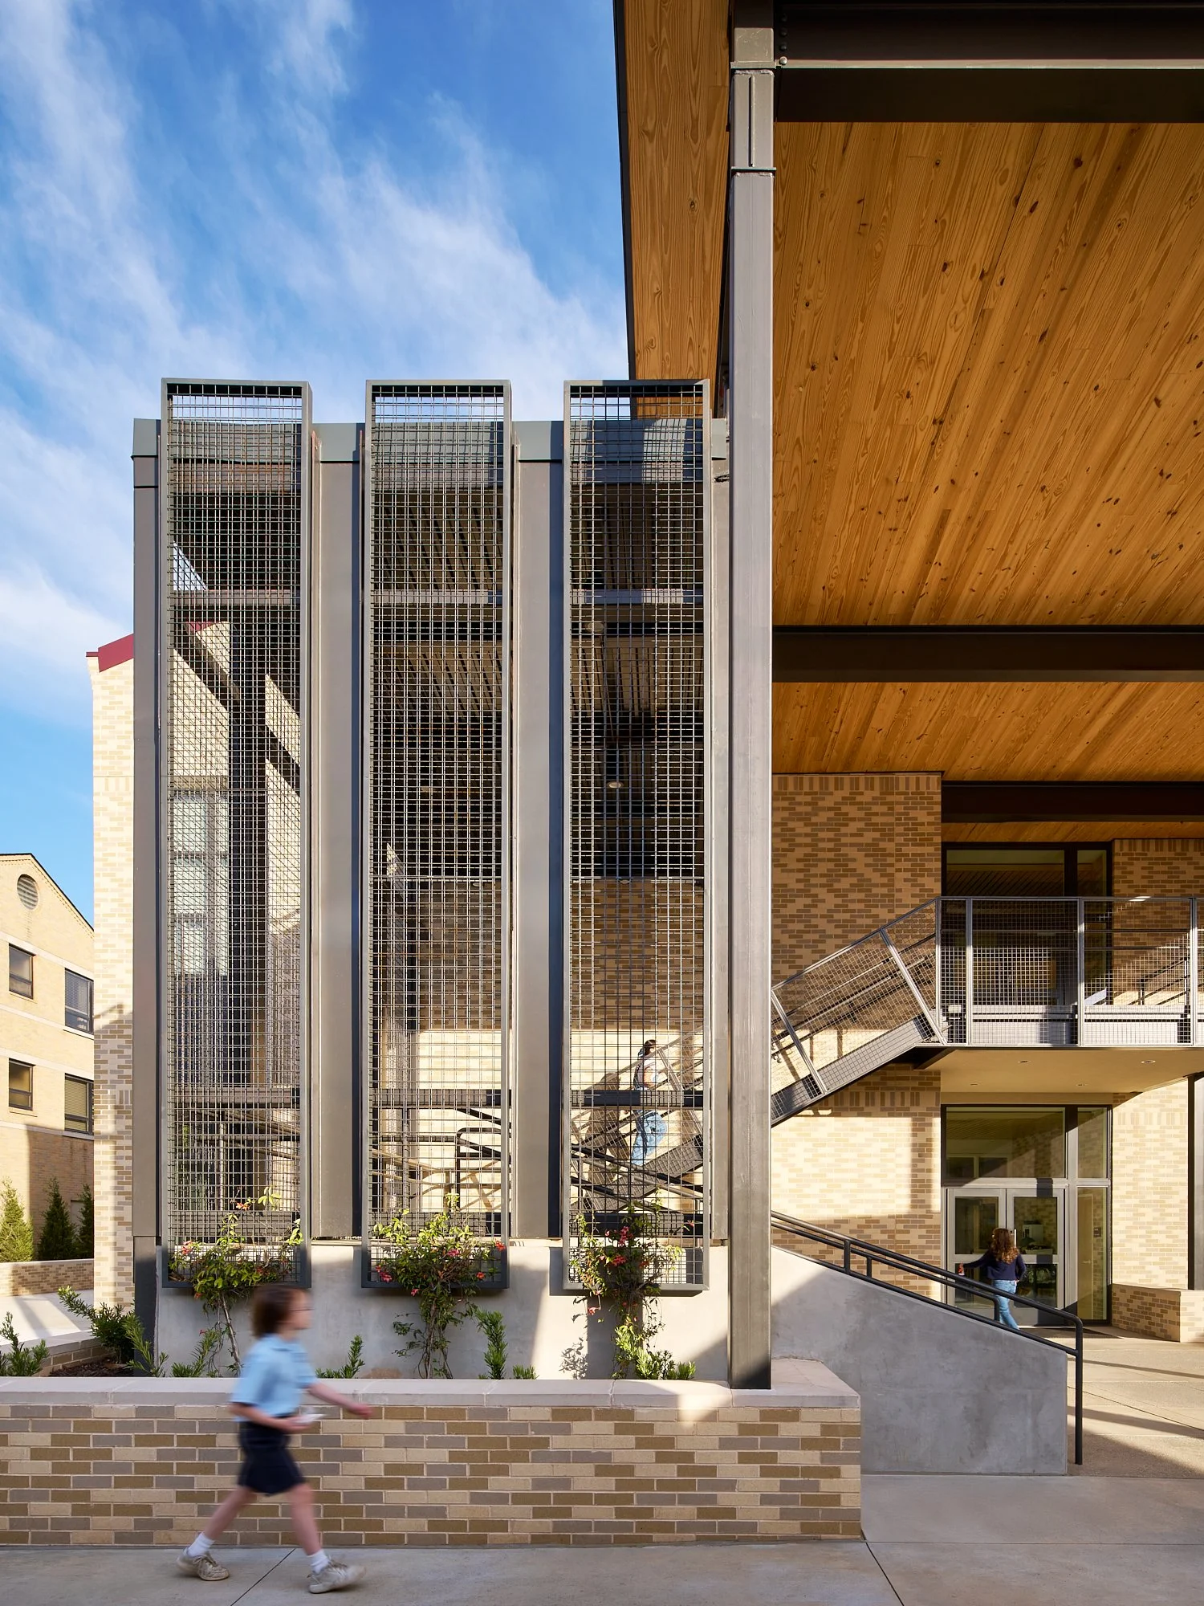
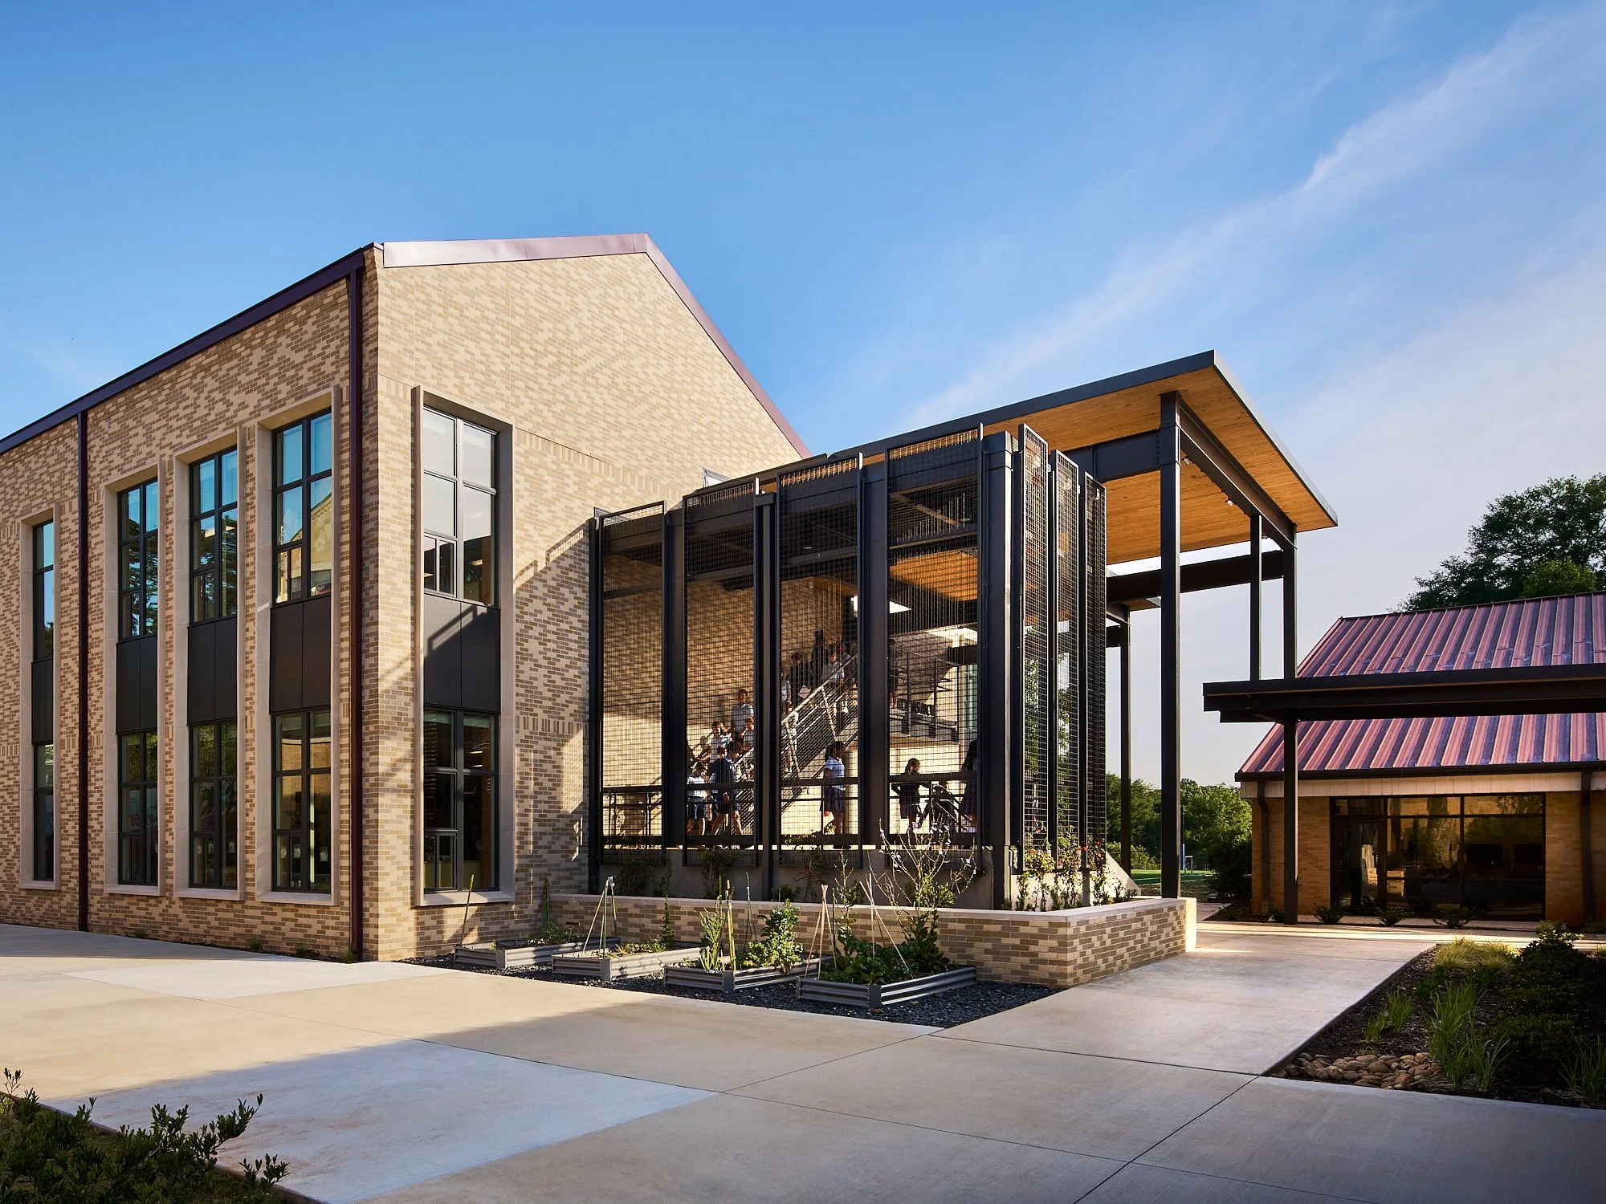
Viewed from the existing school, the new canopy, exterior stair, outdoor classroom, and entry form a sequence of connected spaces between old and new. The intervention strengthens daily circulation while creating new places for students to gather, learn, and play.
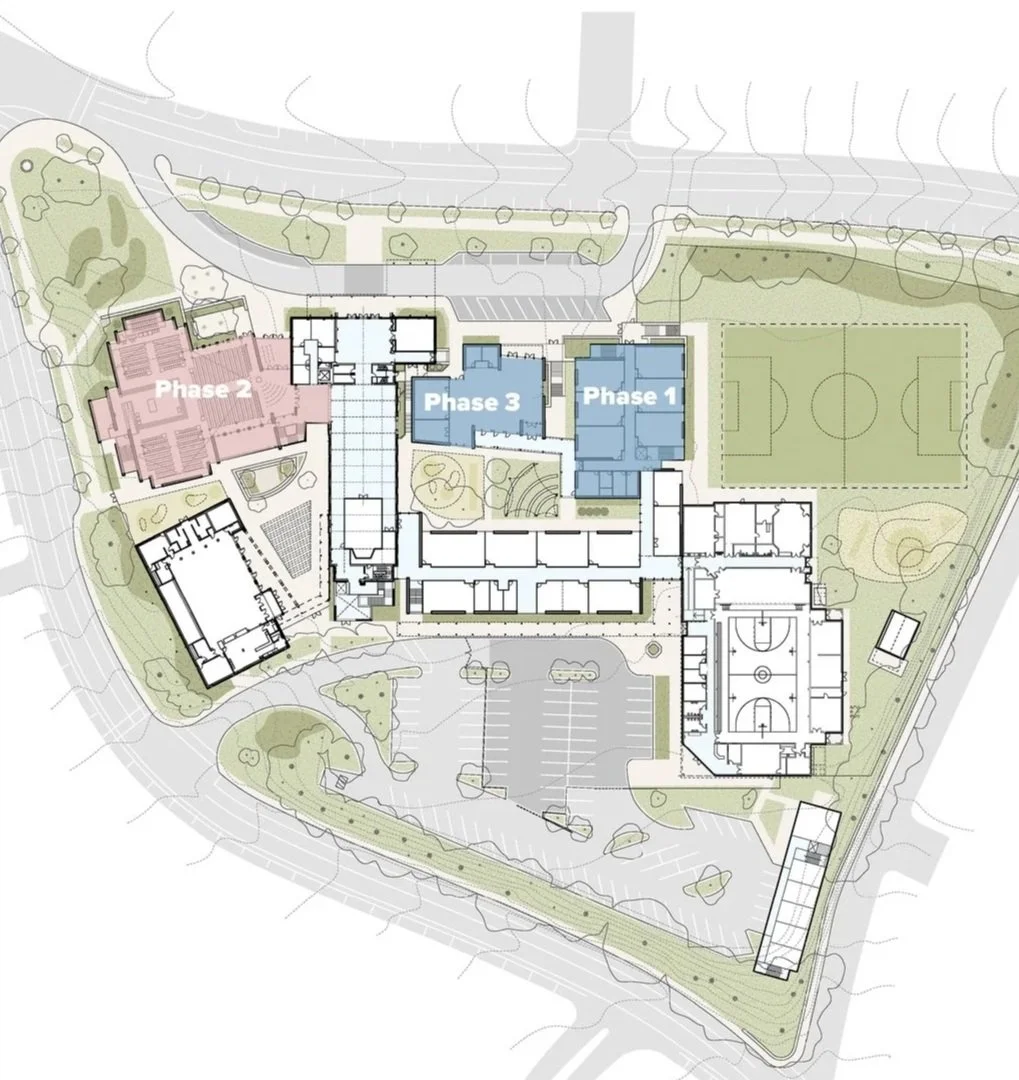
Master Plan
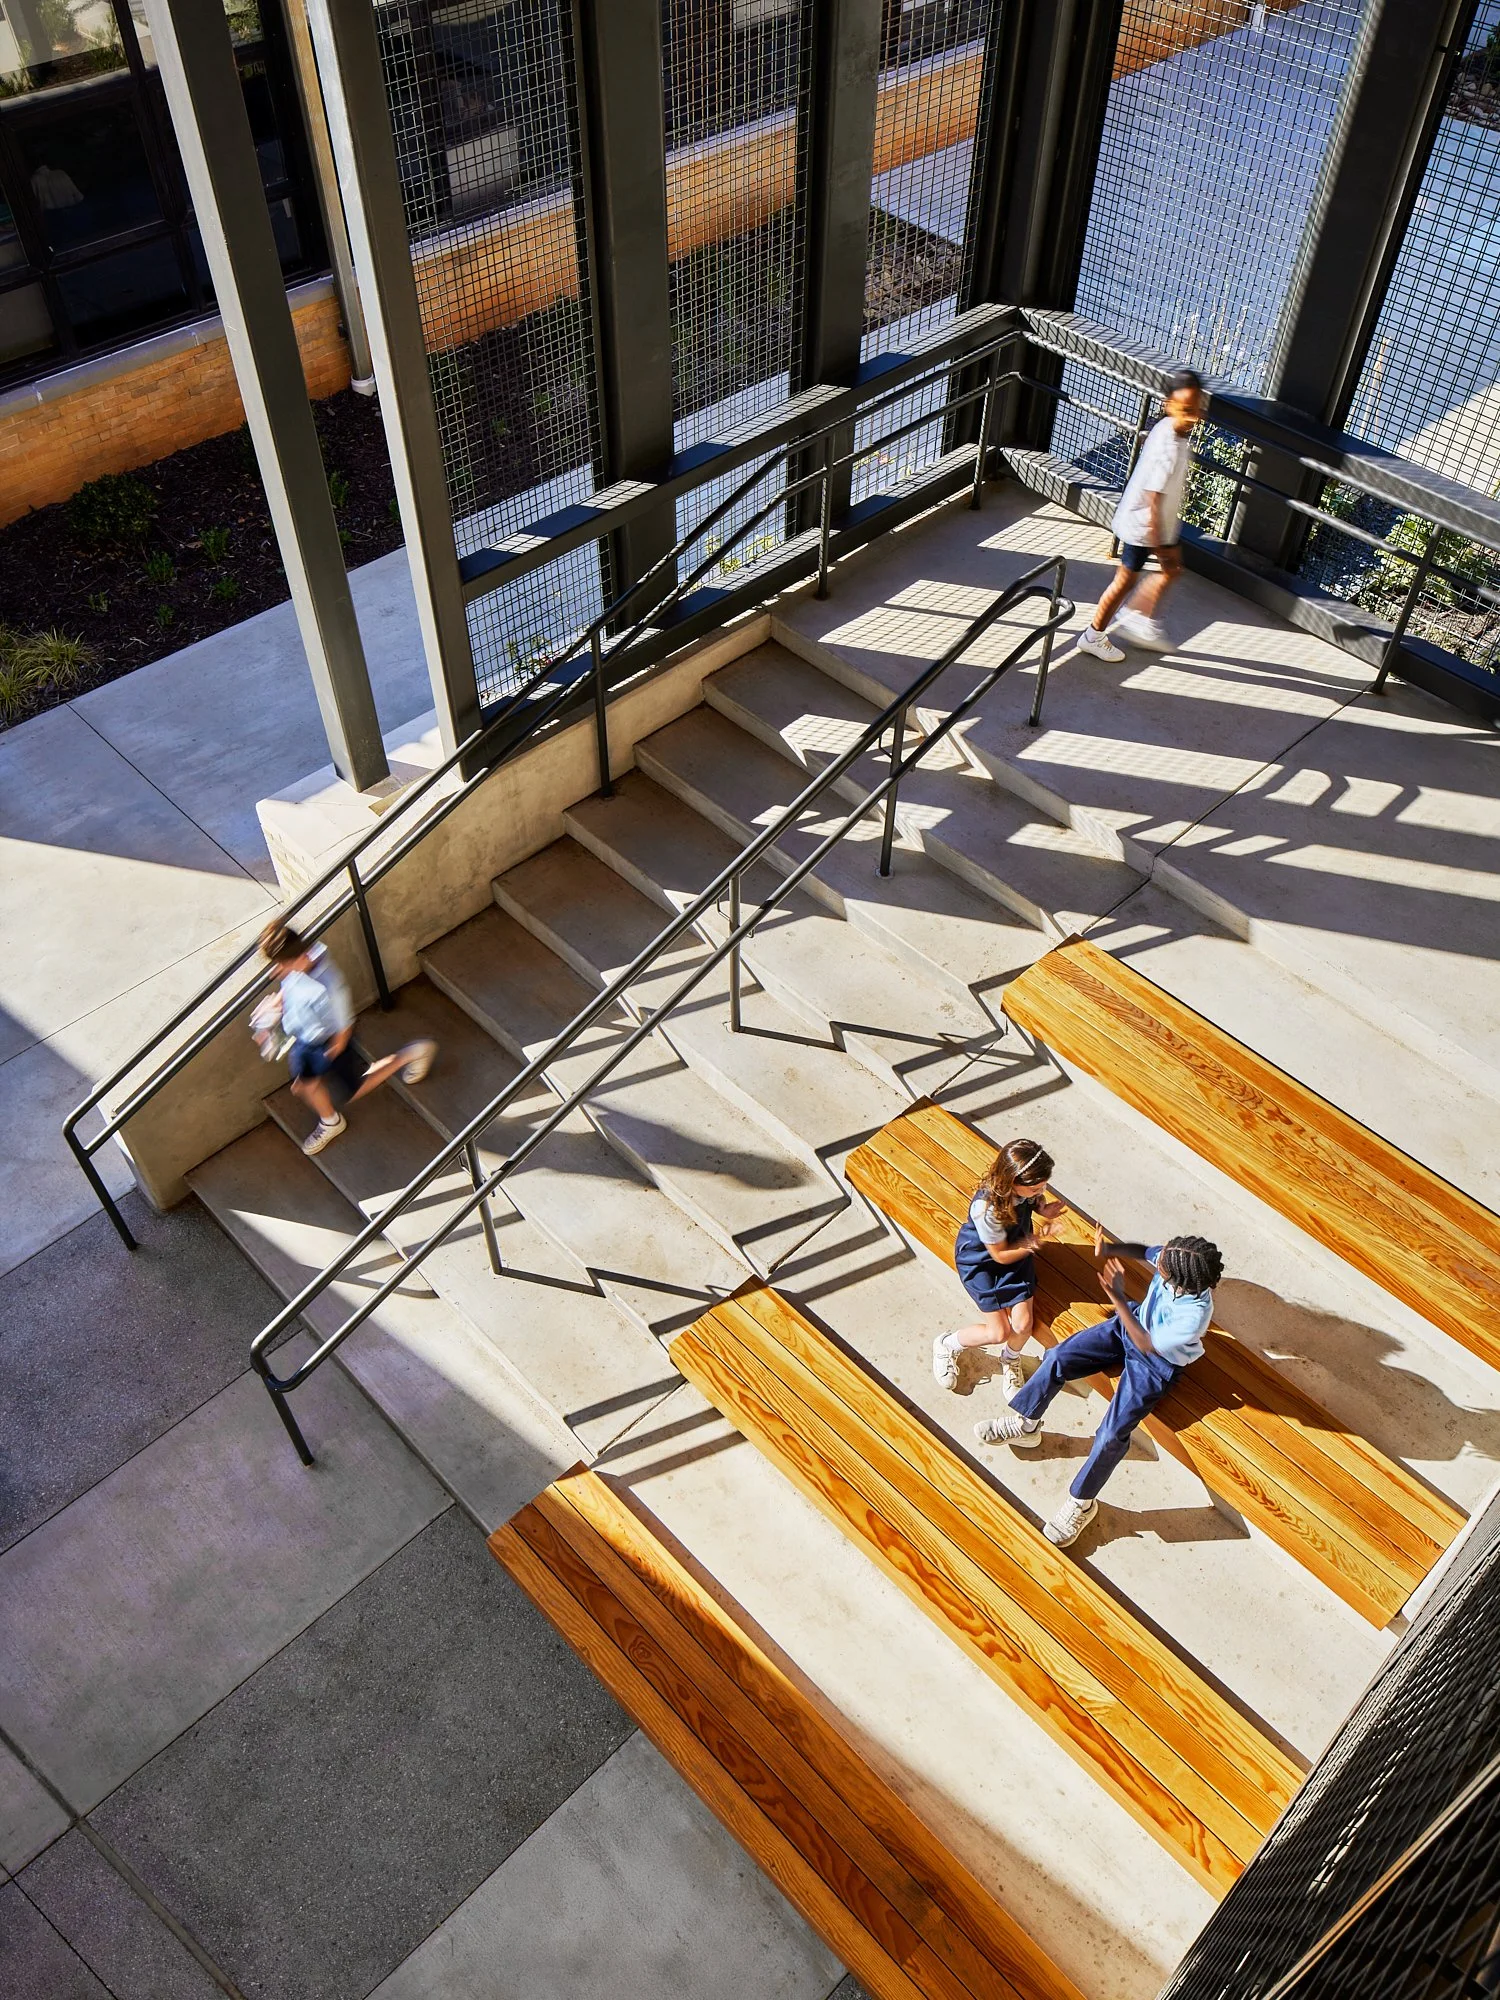
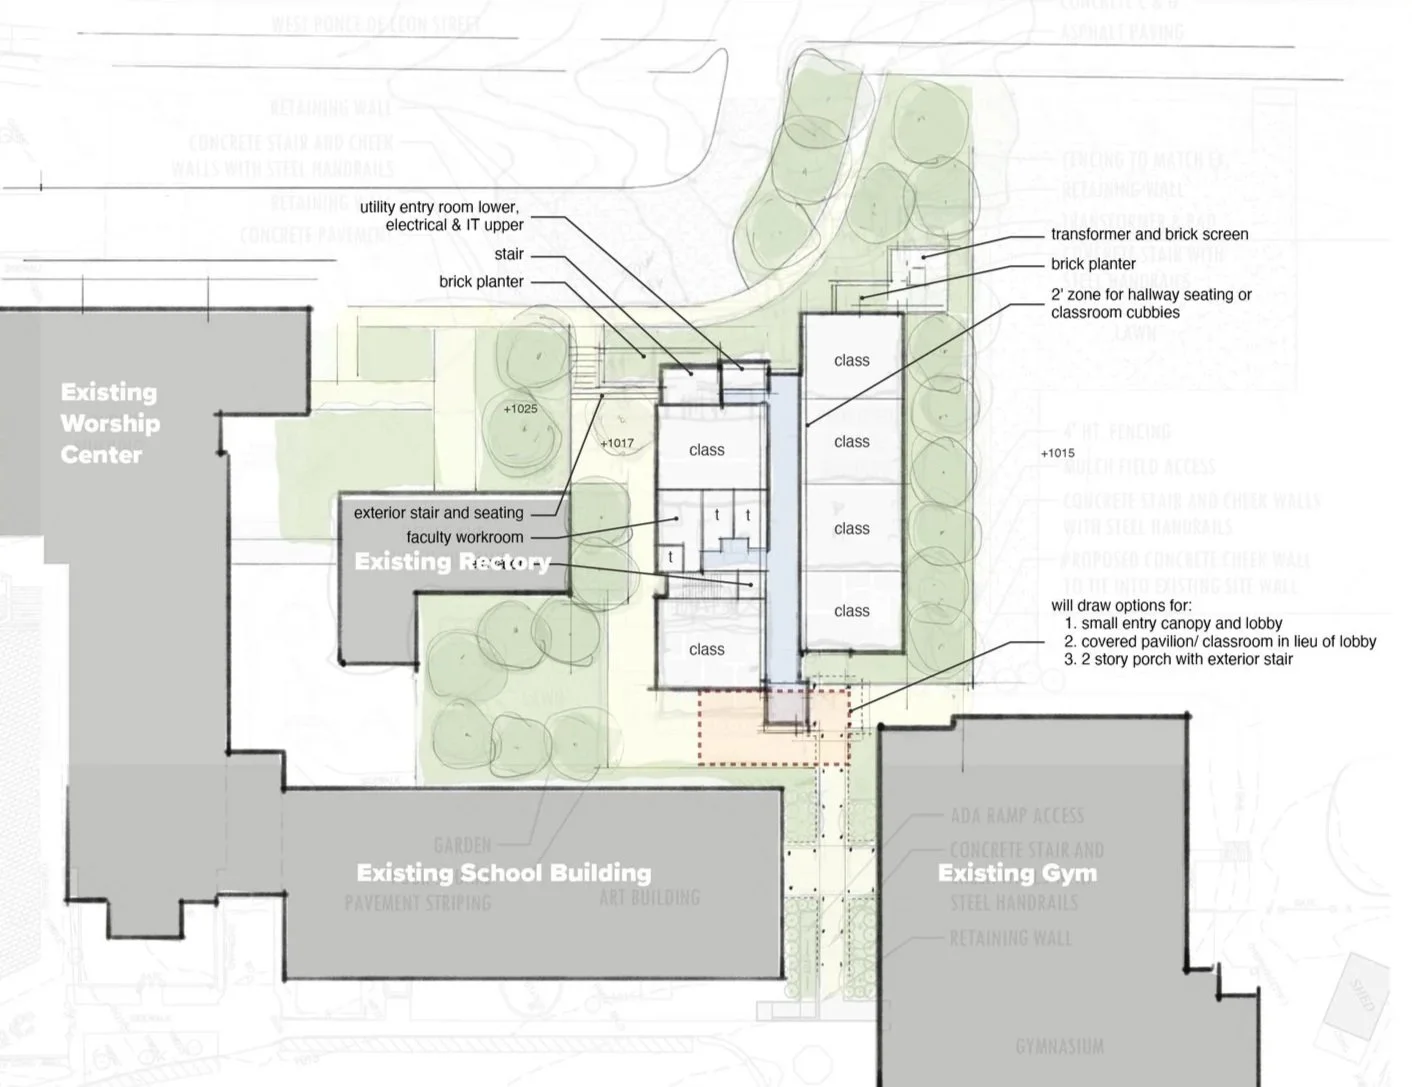
The exterior stair does more than move students between floors. Integrated seating and a covered outdoor classroom transform circulation into a flexible setting for instruction, lunch, gathering, play, and informal use while strengthening the connection between the school and athletic field.
Phase 1 Site Plan Sketch
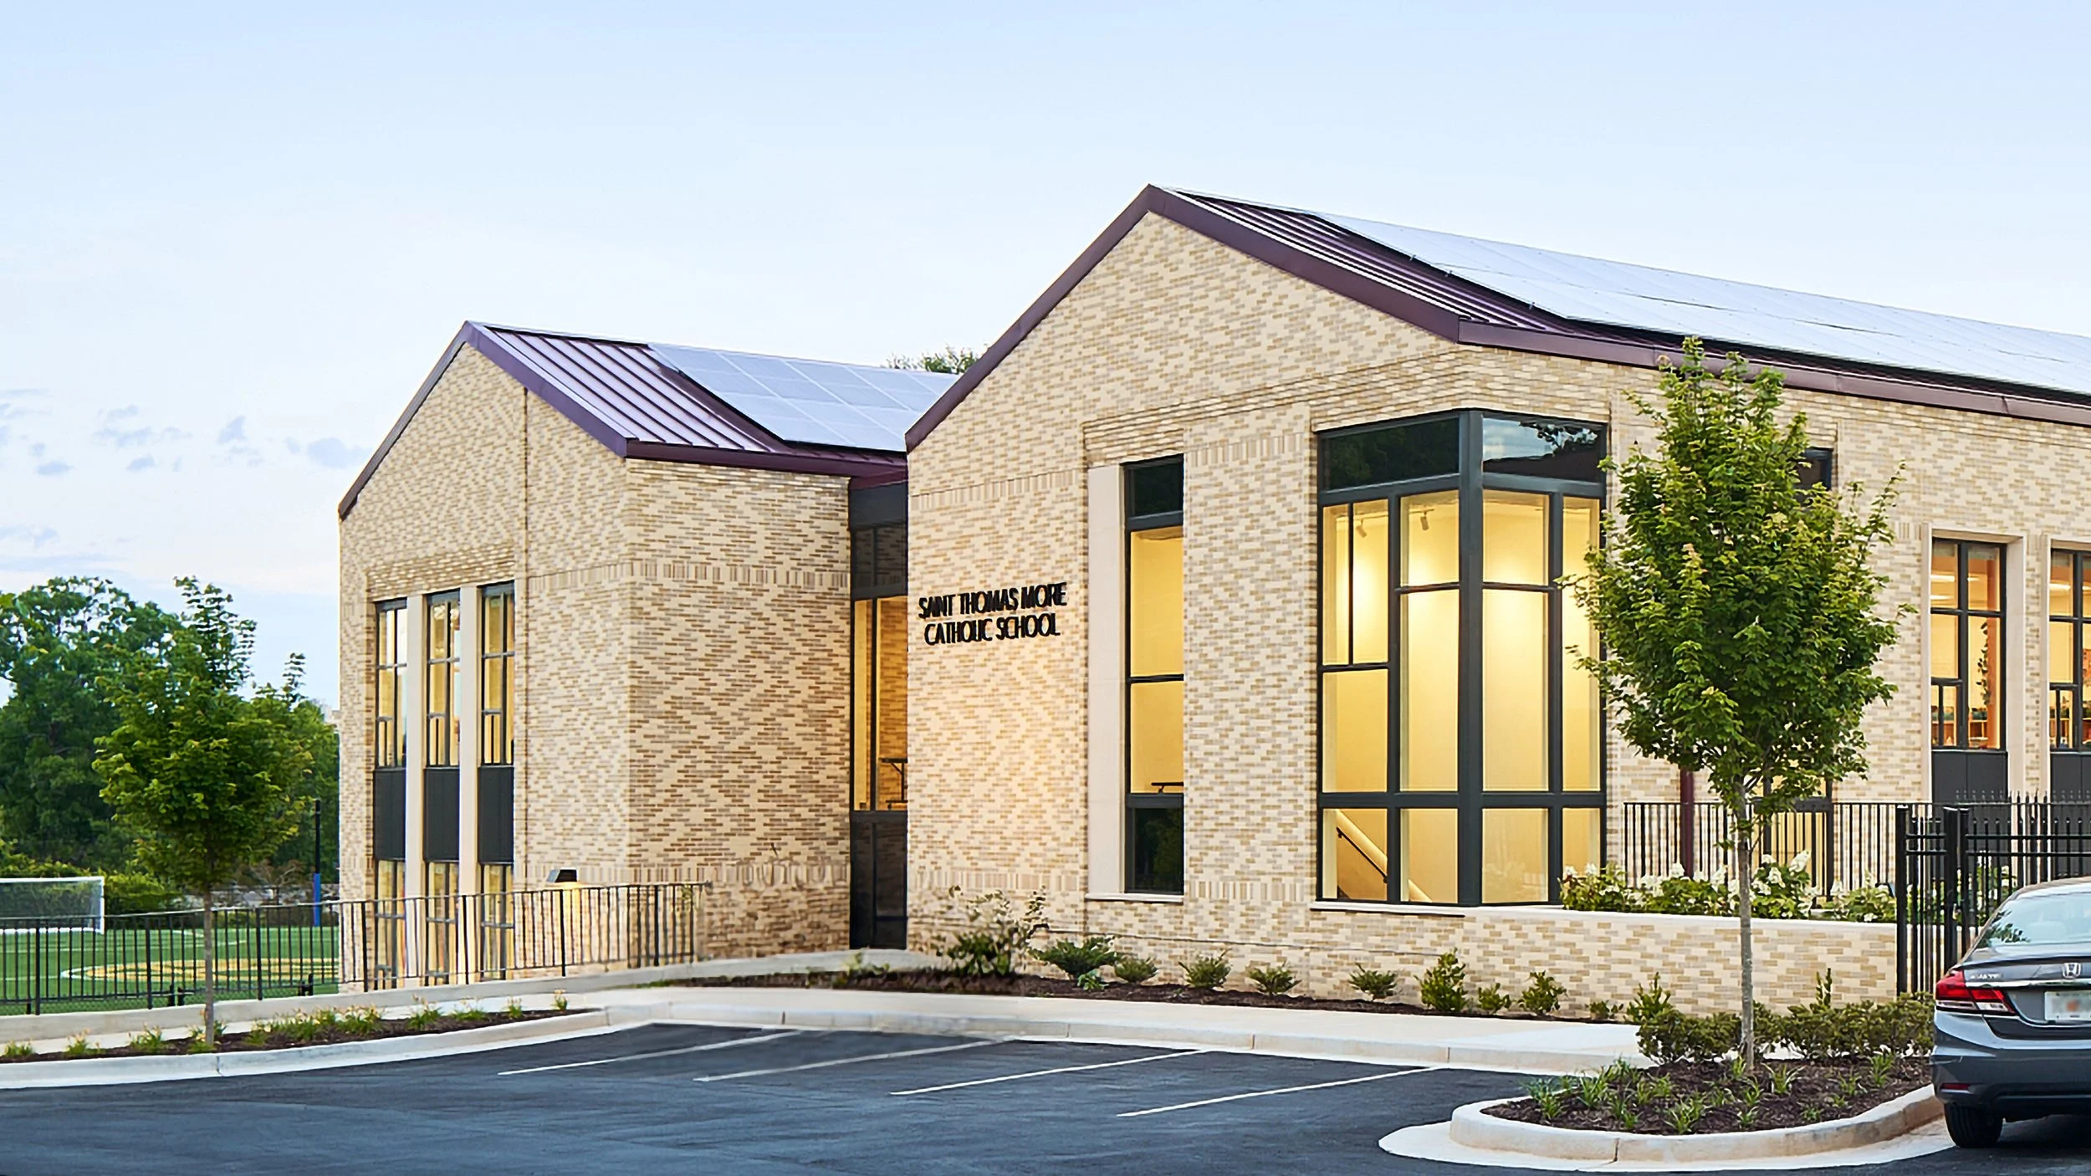
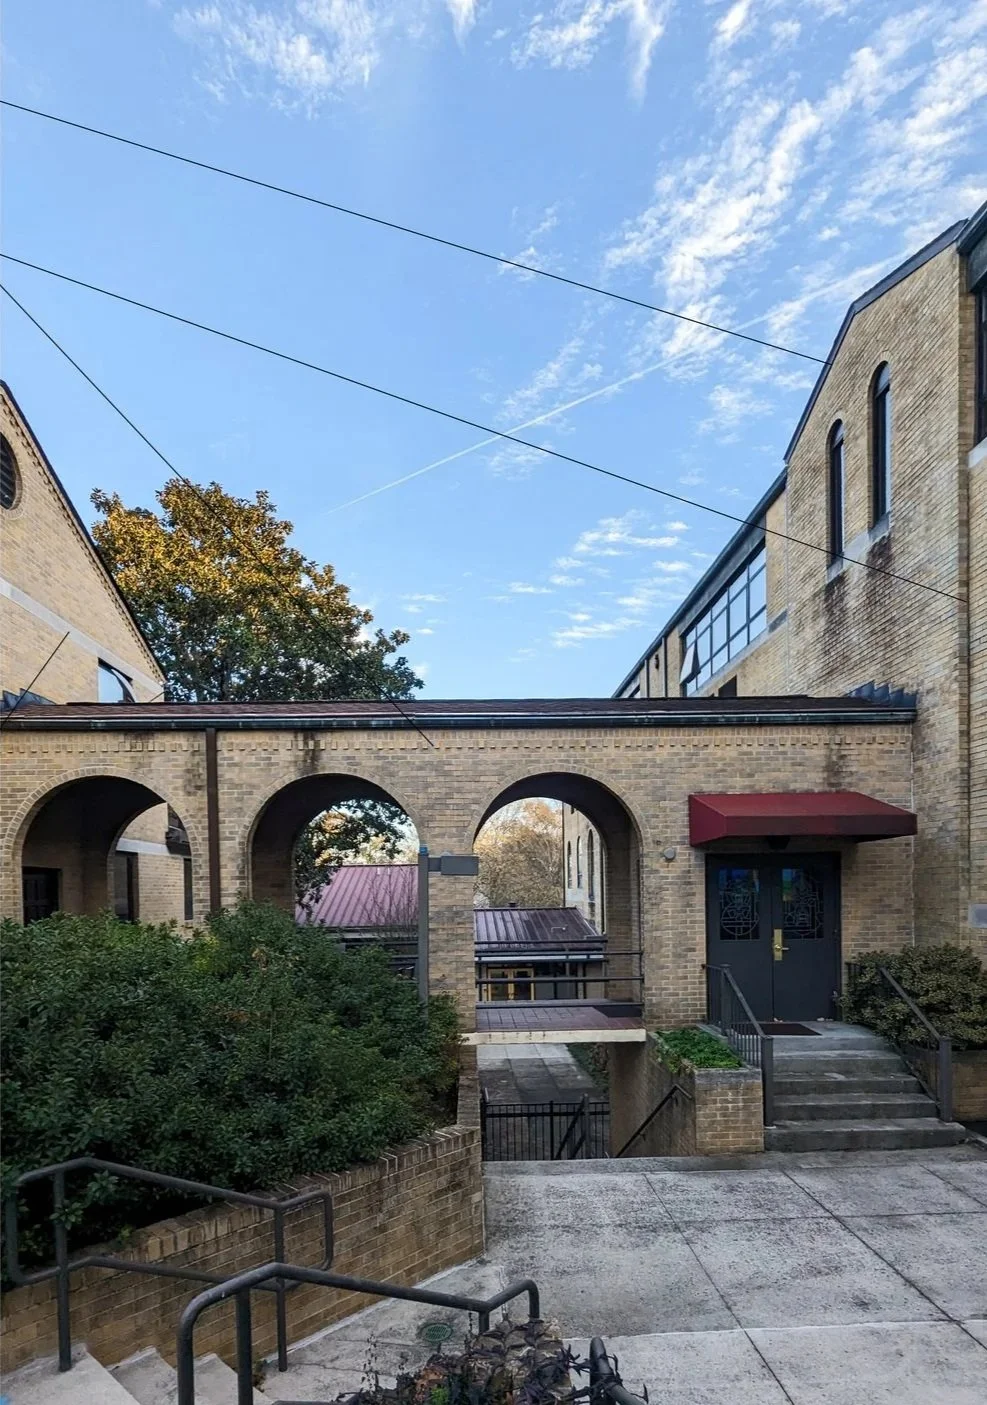
Along West Ponce de Leon Avenue, the new school establishes a civic presence without creating a competing public entrance. Two gabled volumes break down the building’s scale, while brick corbeling, stepped masonry, cast stone, and varied window openings provide a contemporary interpretation of the historic campus.
The master plan organizes the campus as a village-like assemblage of small-scaled buildings, including a new elementary school, cafeteria, and sanctuary.
The first phase establishes this framework through the elementary school while improving circulation, security, and connections across the campus.
3:12 Gables
Brick Detail Accents
Mixed ochre colored bricks
Interesting cast
stone trimming
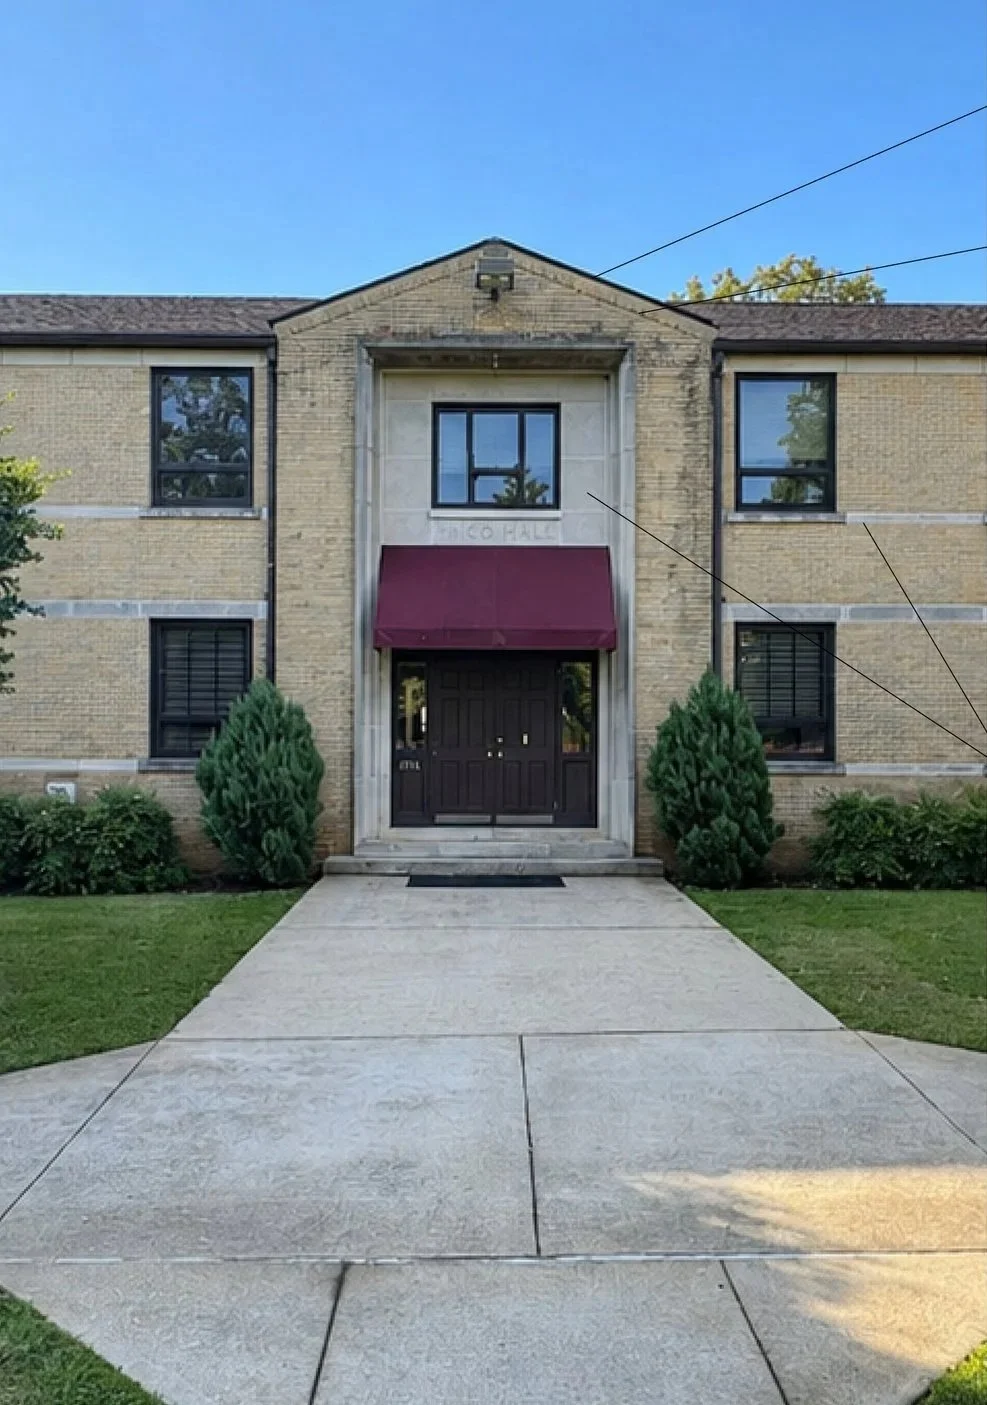
Existing Campus Character Dining Features
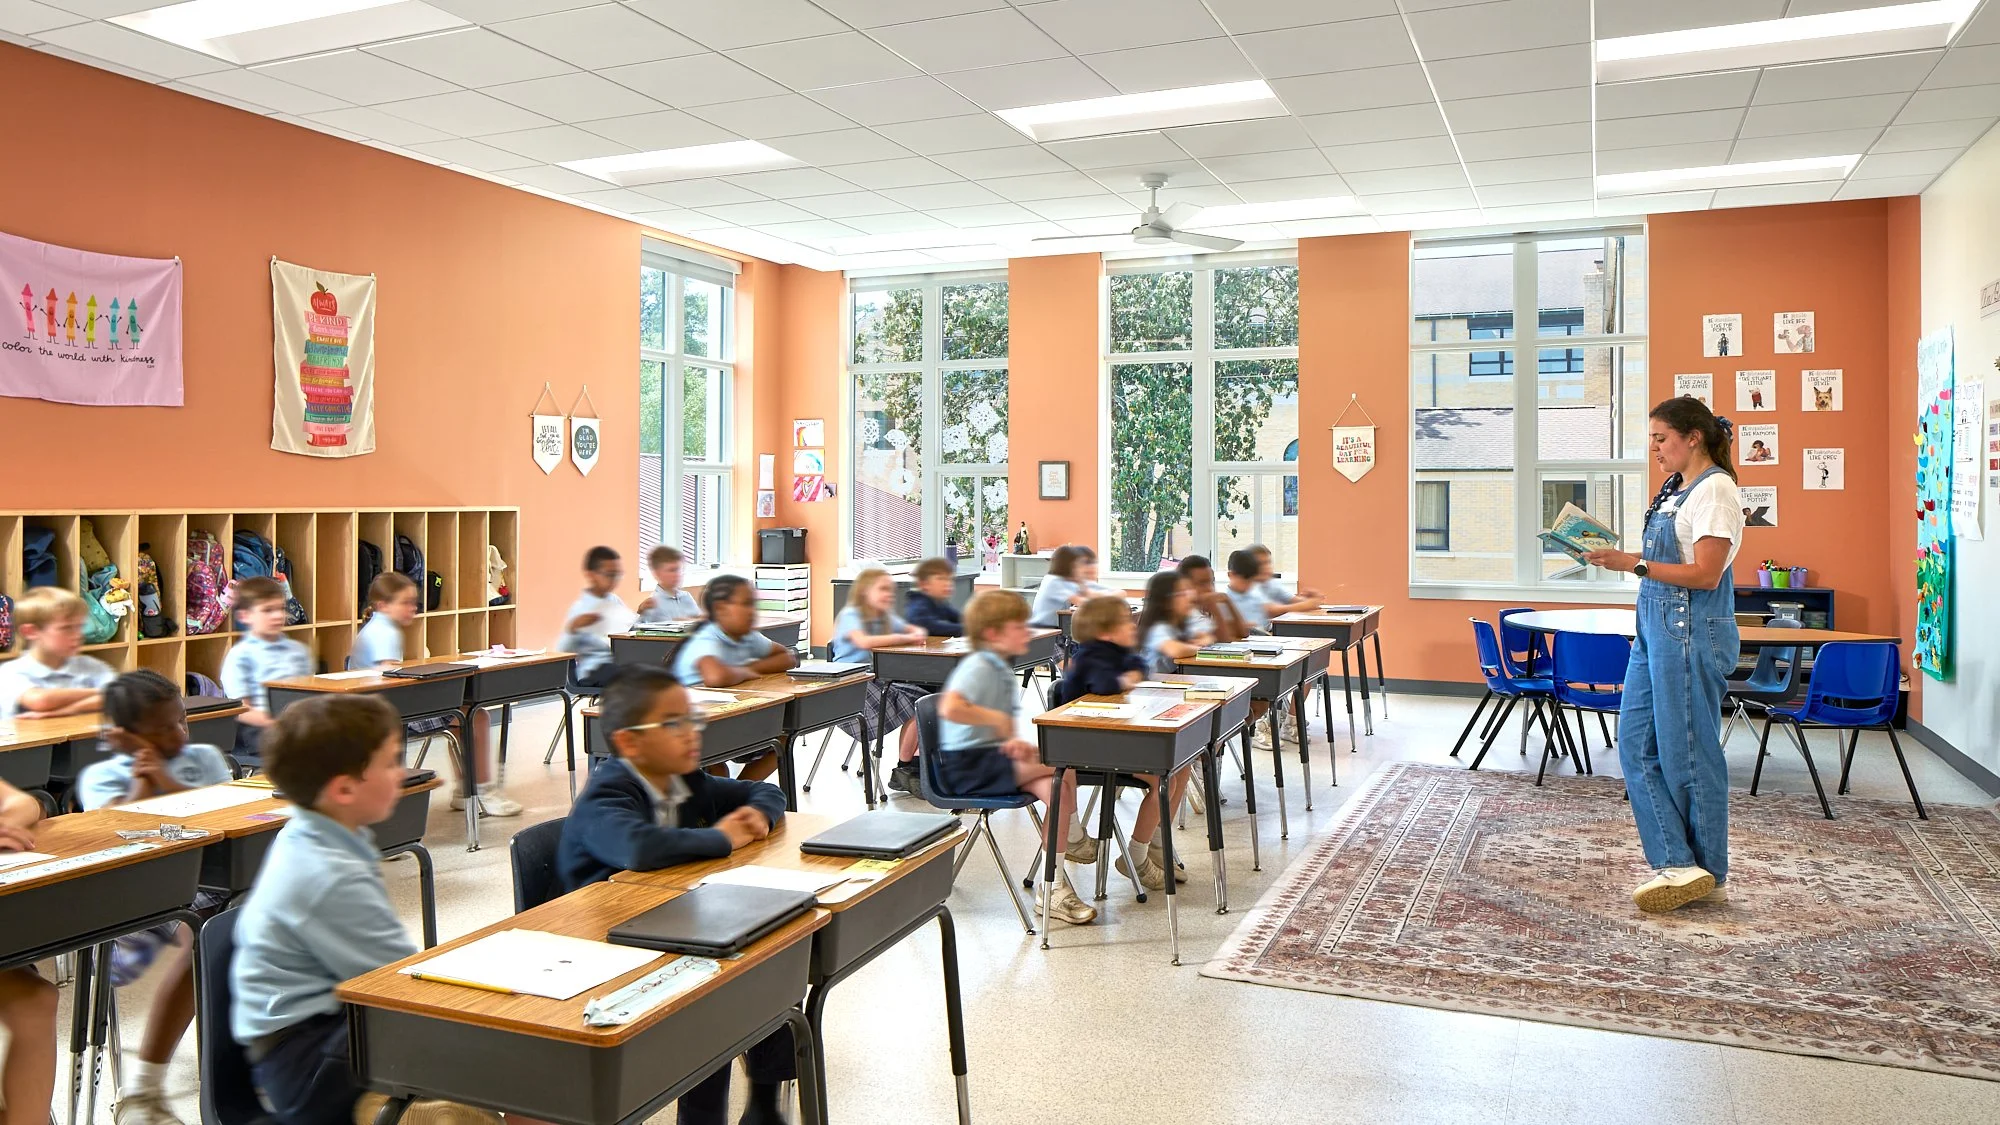
Twelve appropriately sized classrooms significantly increase space per student while providing abundant daylight and exterior views. Six classrooms per floor allow the school’s two classes at each grade level to remain together and support greater collaboration among teachers.
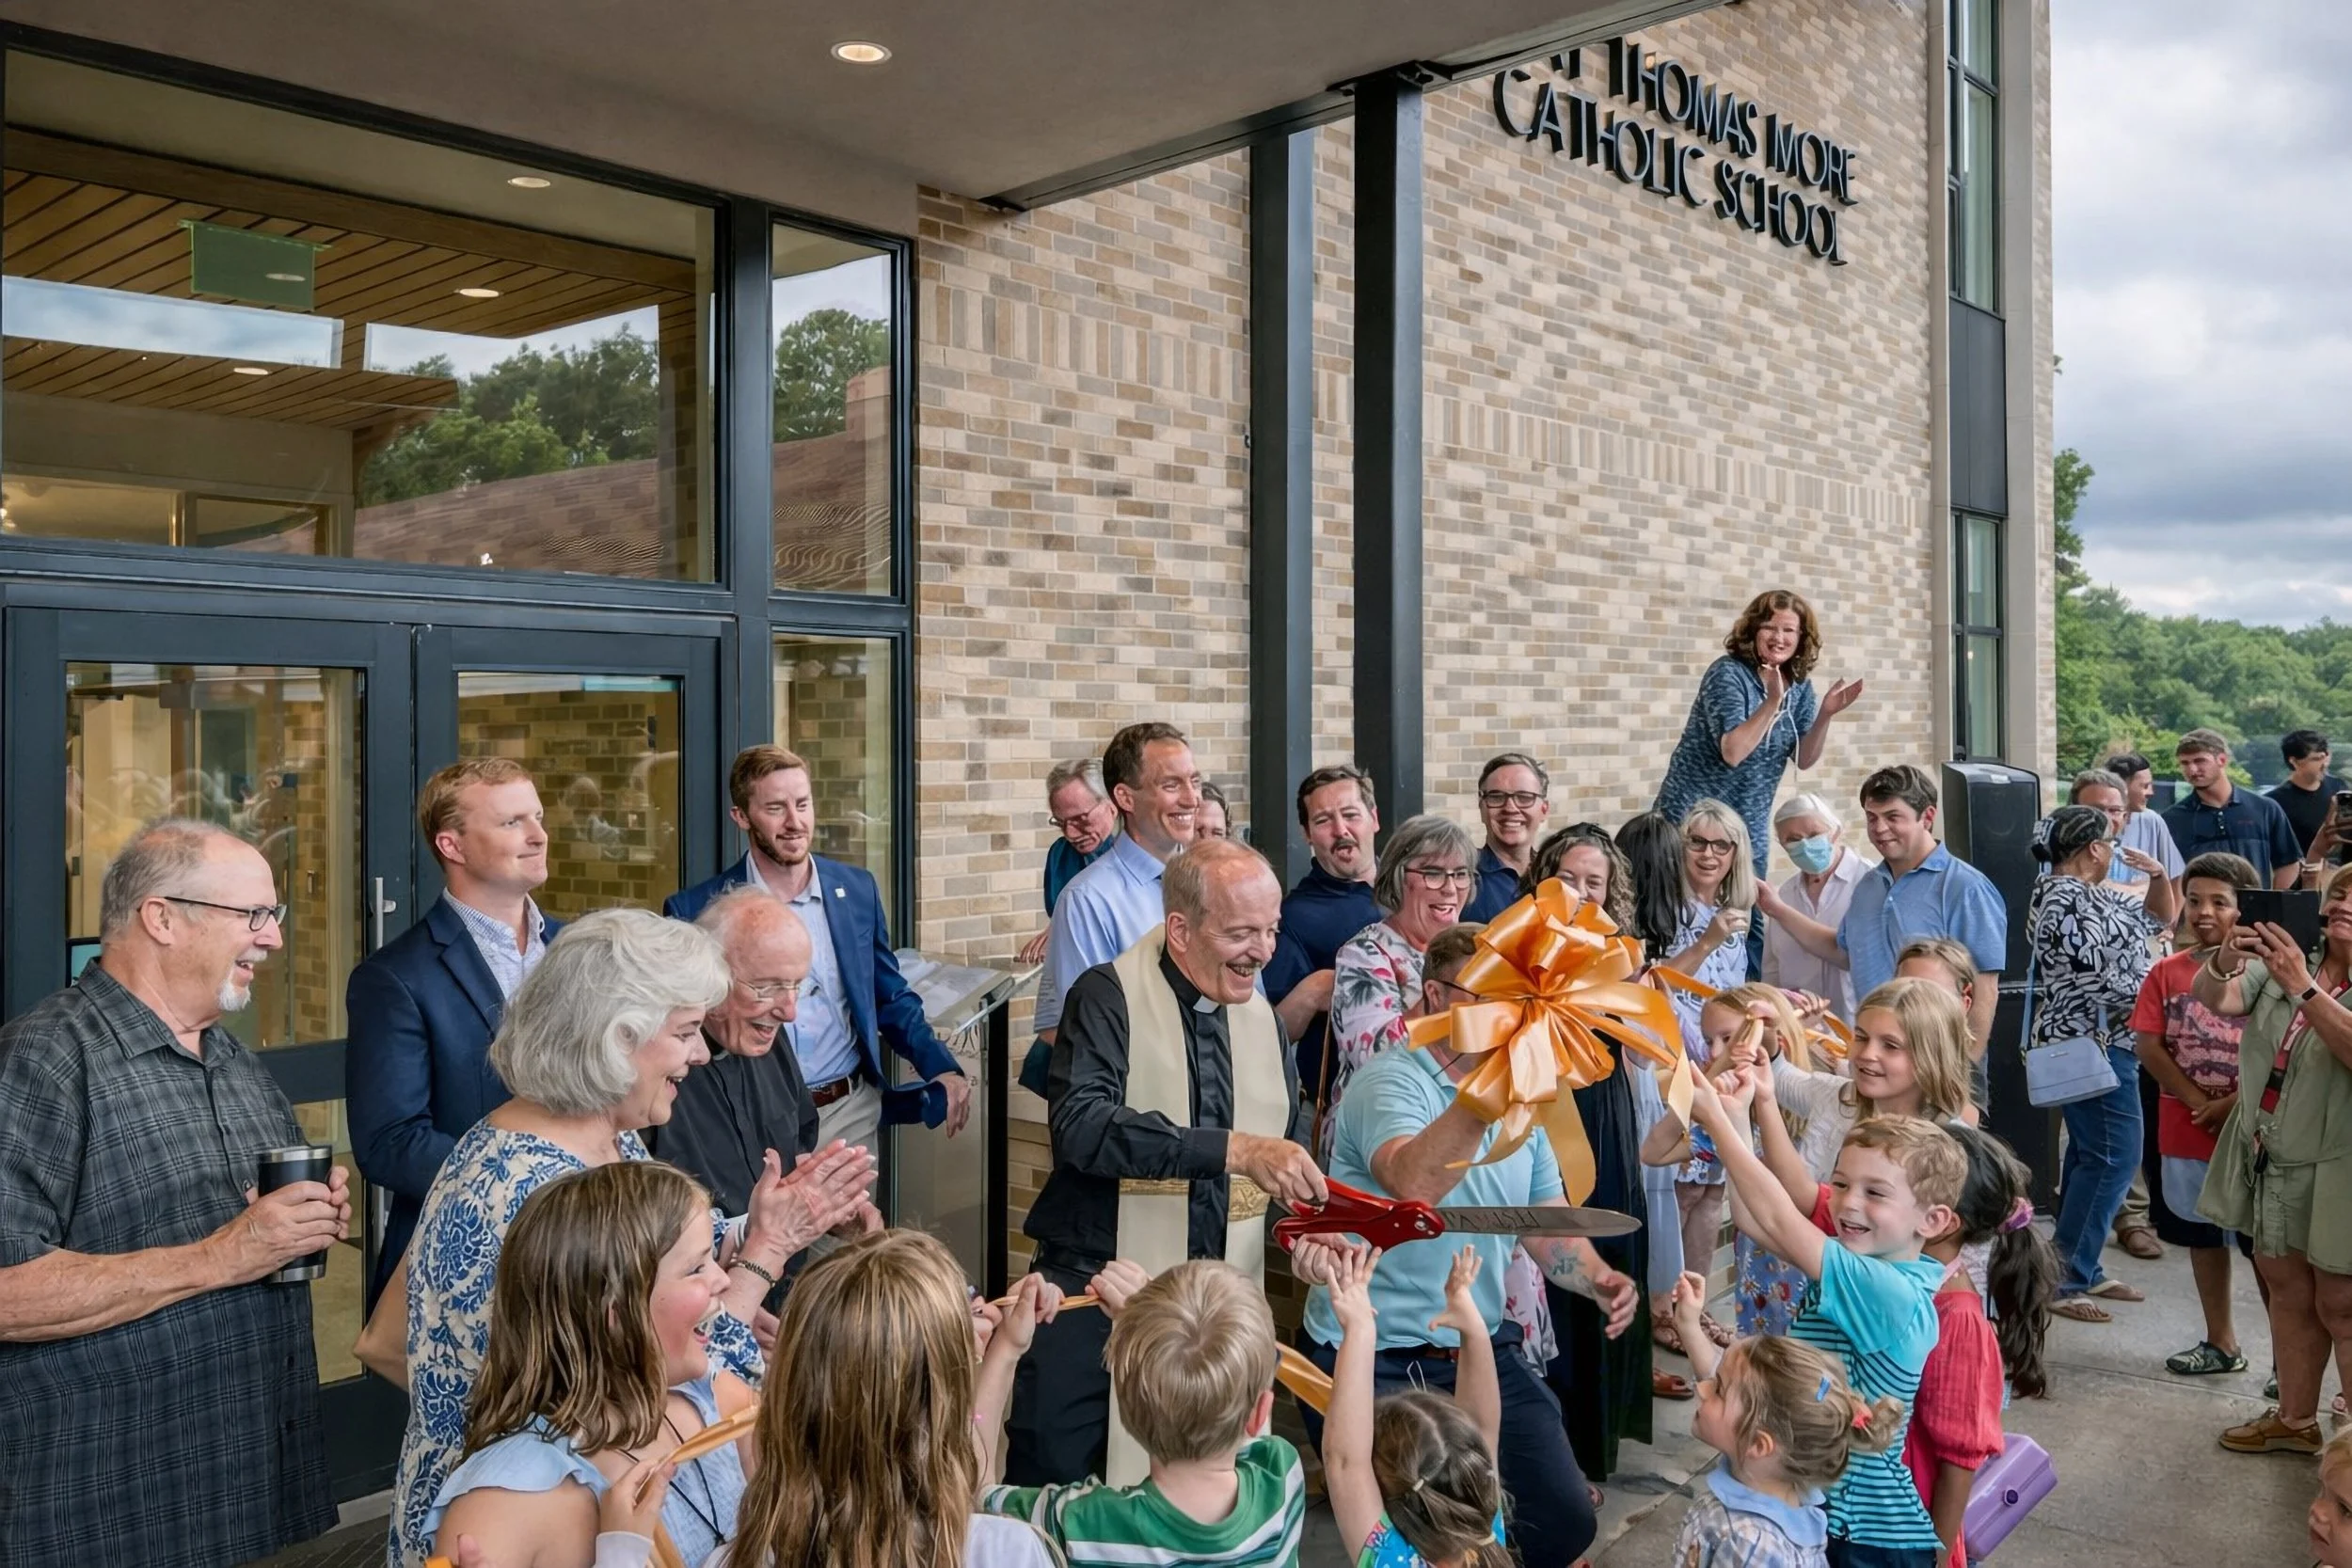
At the school entry, mesh screens support edible berry vines that will mature into a living layer of shade and seasonal change. Adjacent teaching gardens allow students to plant, compost, harvest, and eat what they grow, making food production and environmental stewardship part of everyday campus life.
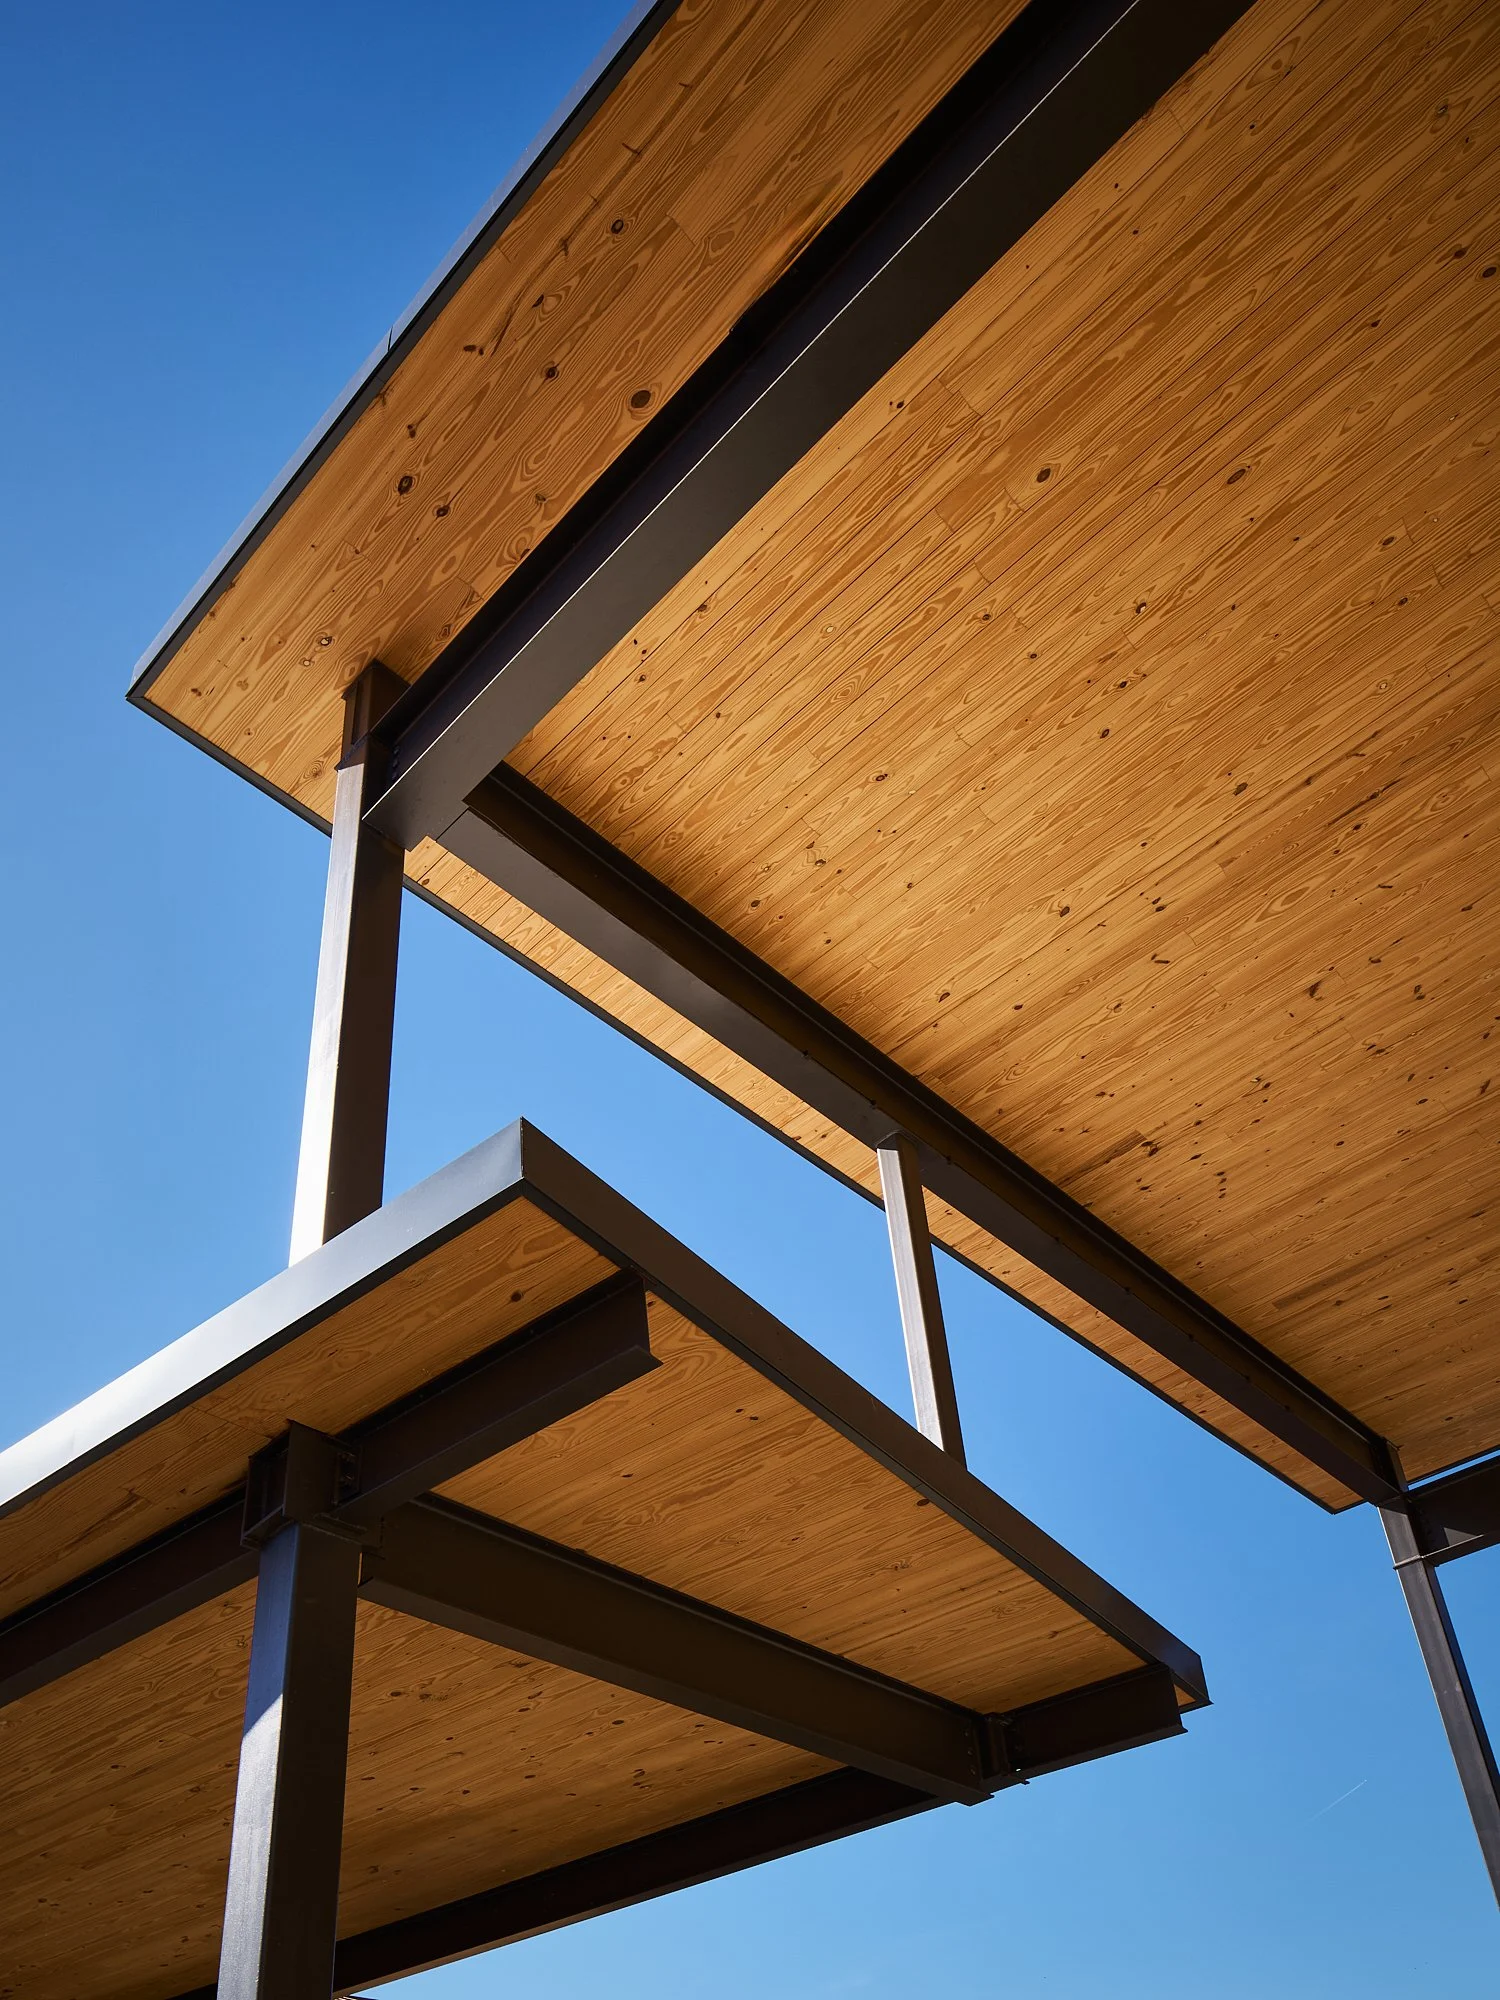
The projecting timber canopy provides shelter from rain and sun while defining an outdoor room at the heart of student circulation. Its structure gives warmth and architectural identity to a space that functions simultaneously as classroom, gathering place, lunch area, and campus connector.
Existing School Spaces
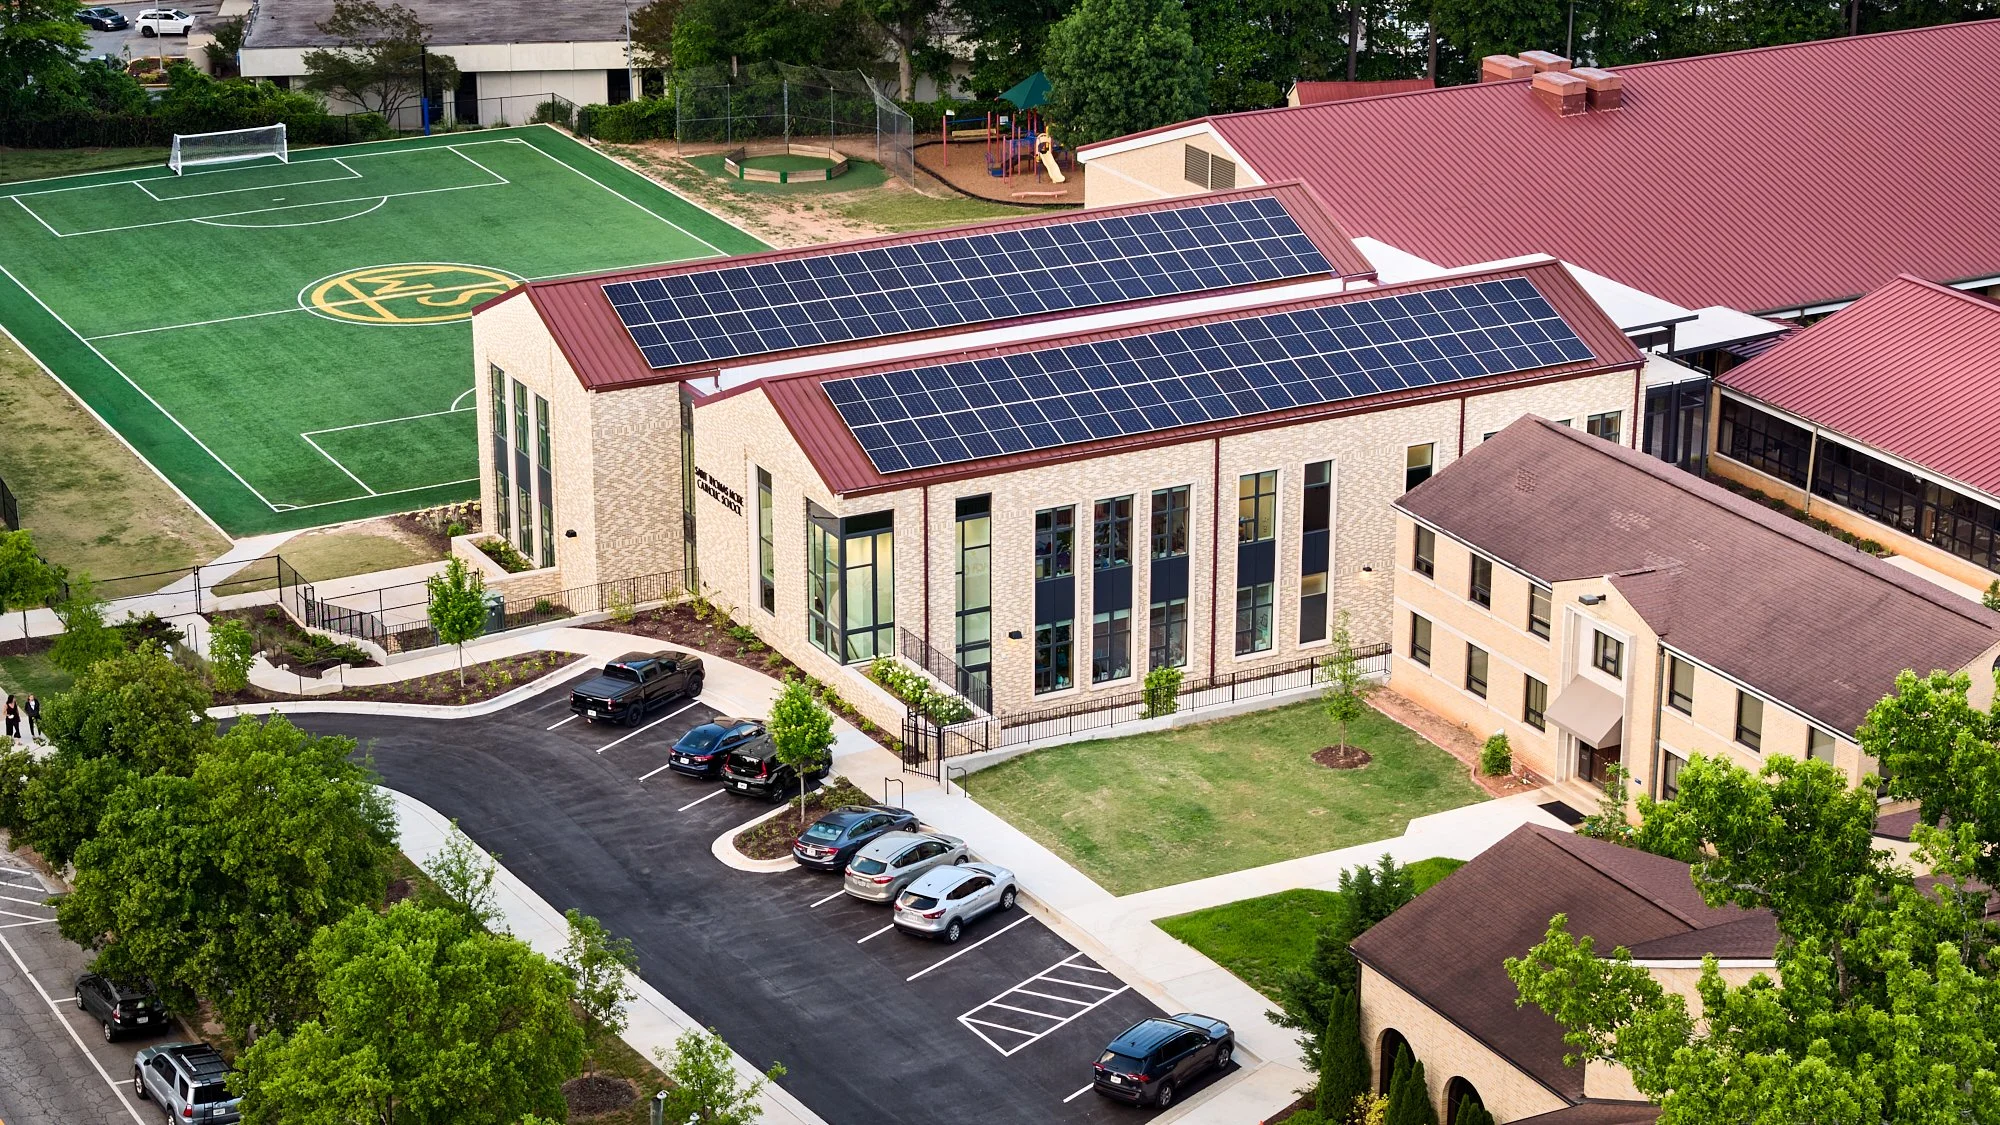
The aerial reveals the project’s compact fit within a dense, evolving campus. The new school continues the established pattern of
two- and three-story masonry buildings and similarly scaled gables while defining a secure school zone beside the renewed athletic field.
South-facing rooftop photovoltaics make the campus’s commitment to environmental stewardship visible.
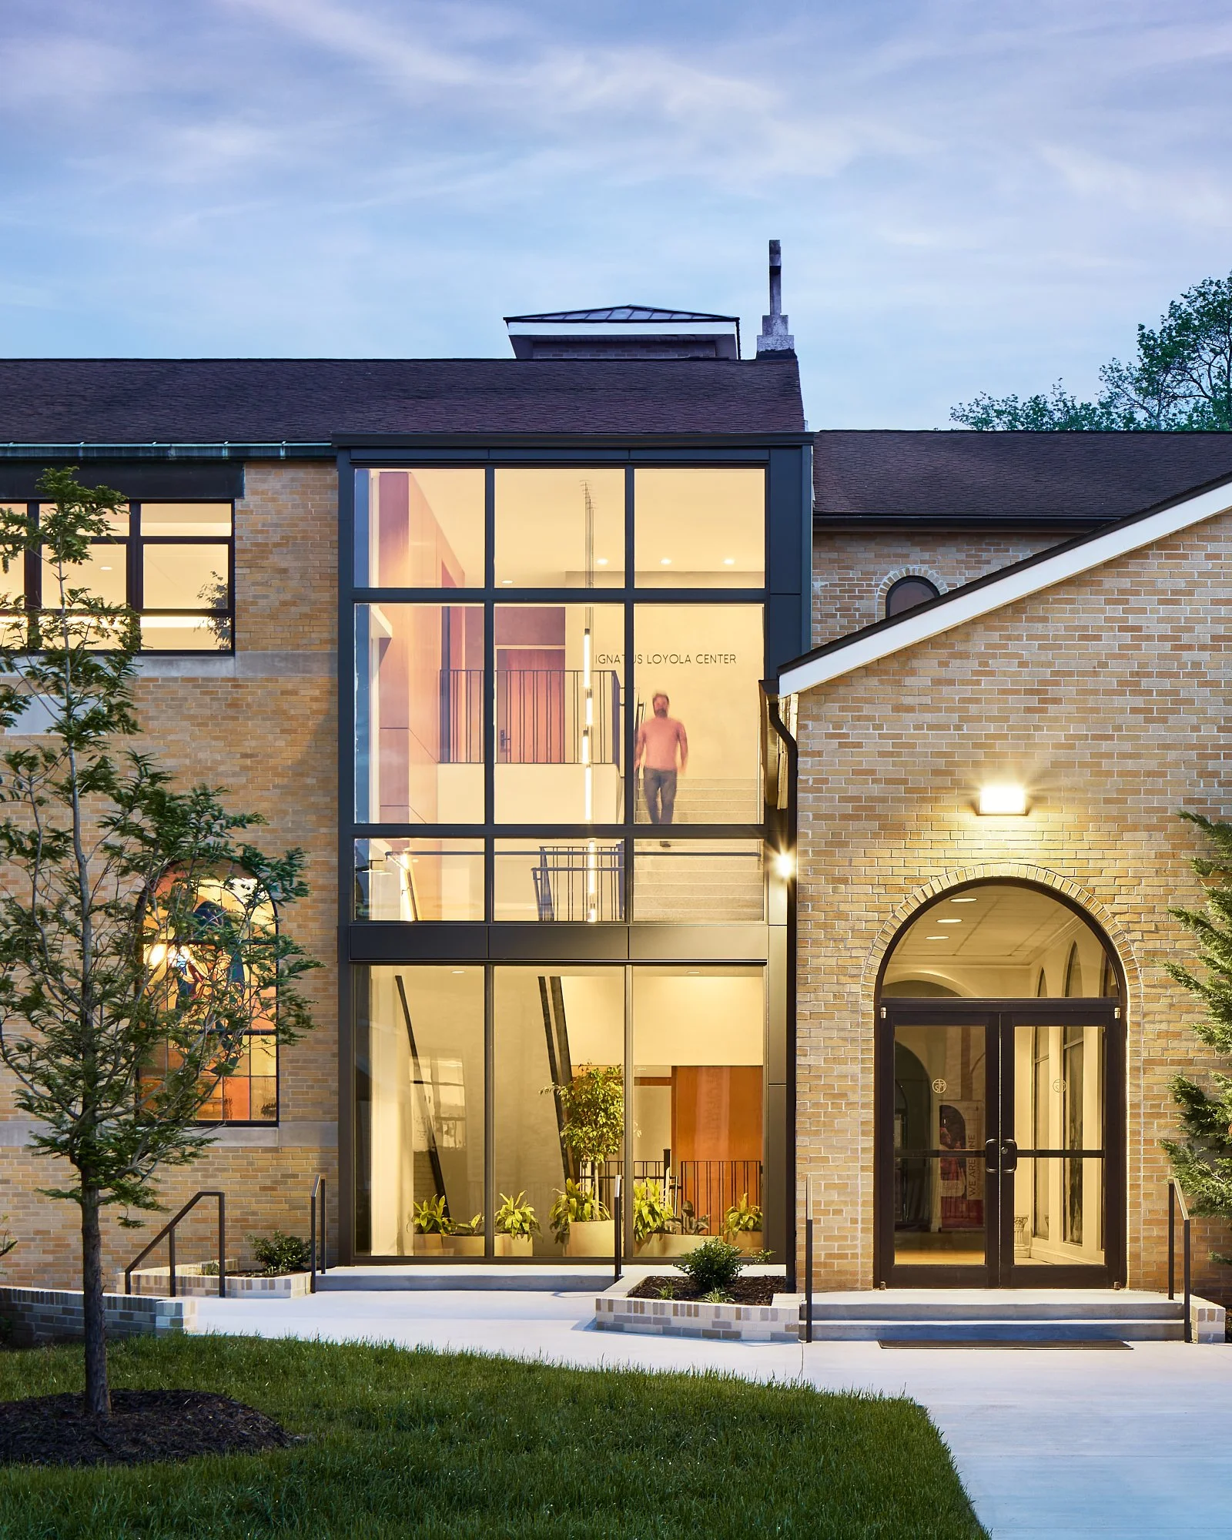
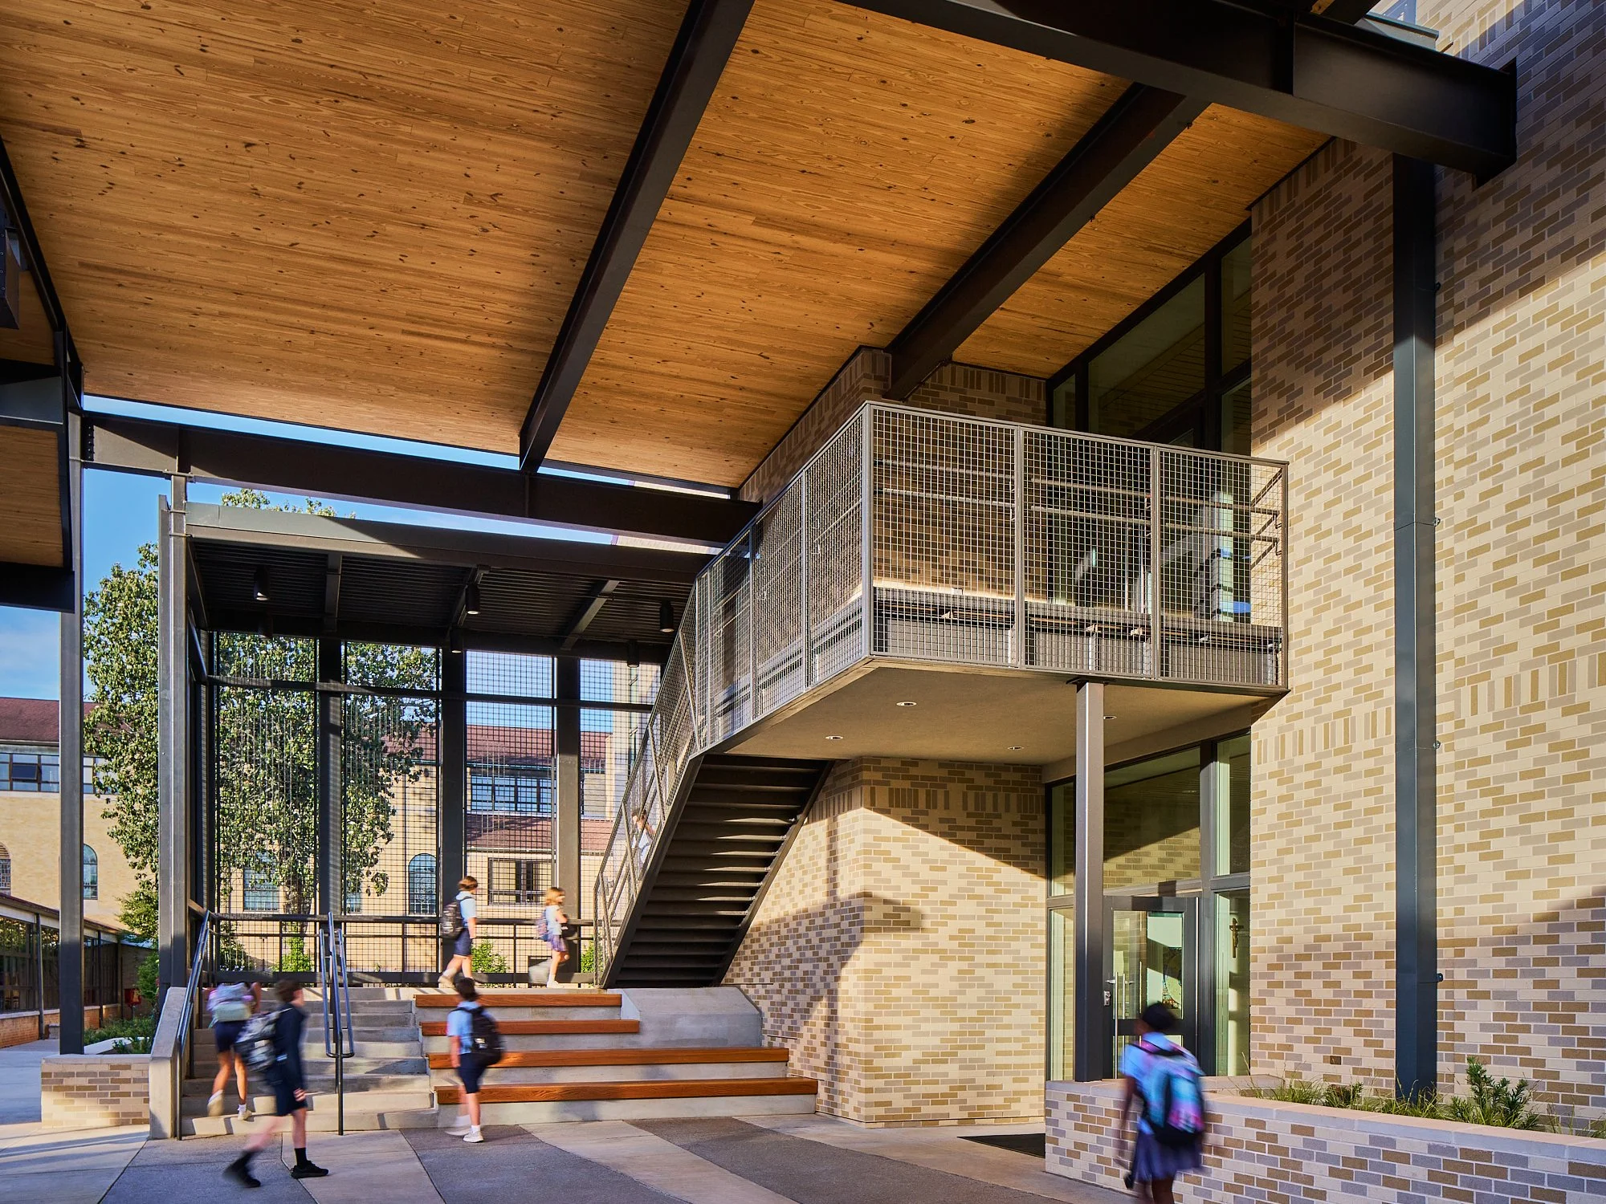
A welcoming new entry gives the elementary school a a secure, internal point of arrival. Beneath a mass-timber canopy, the entry plaza extends into an outdoor classroom that supports teaching, gathering, and daily life beyond the building.
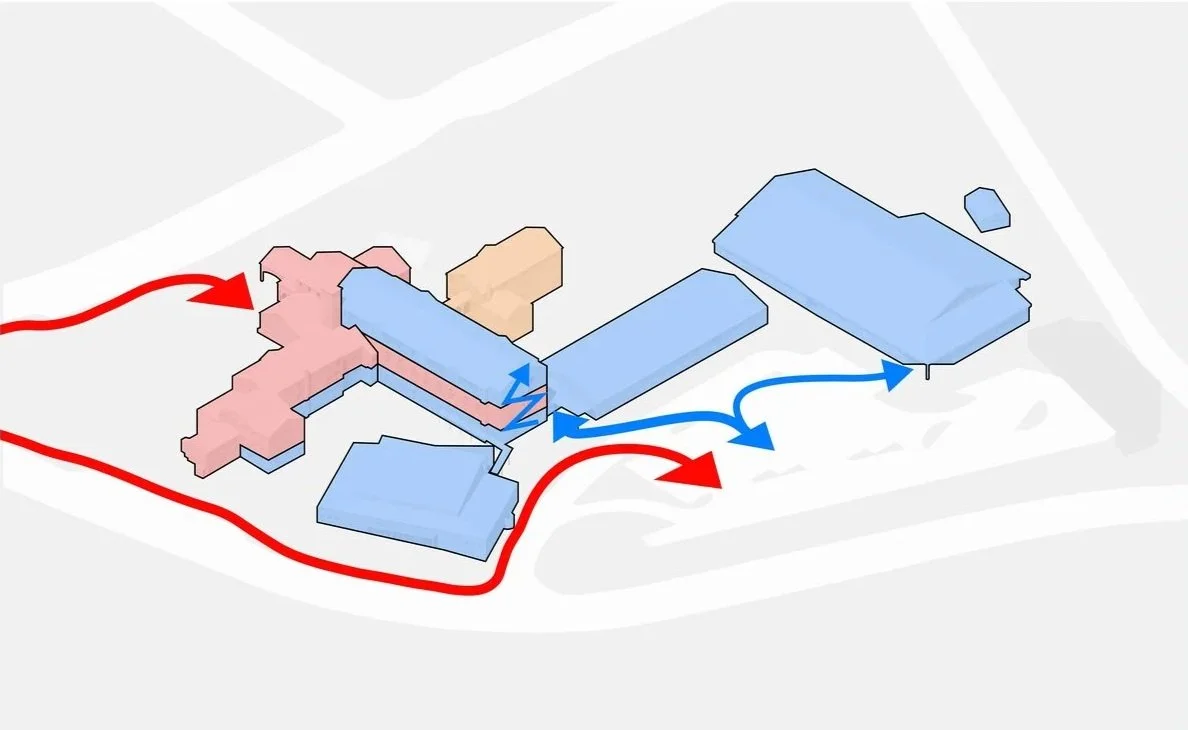
Existing campus circulation
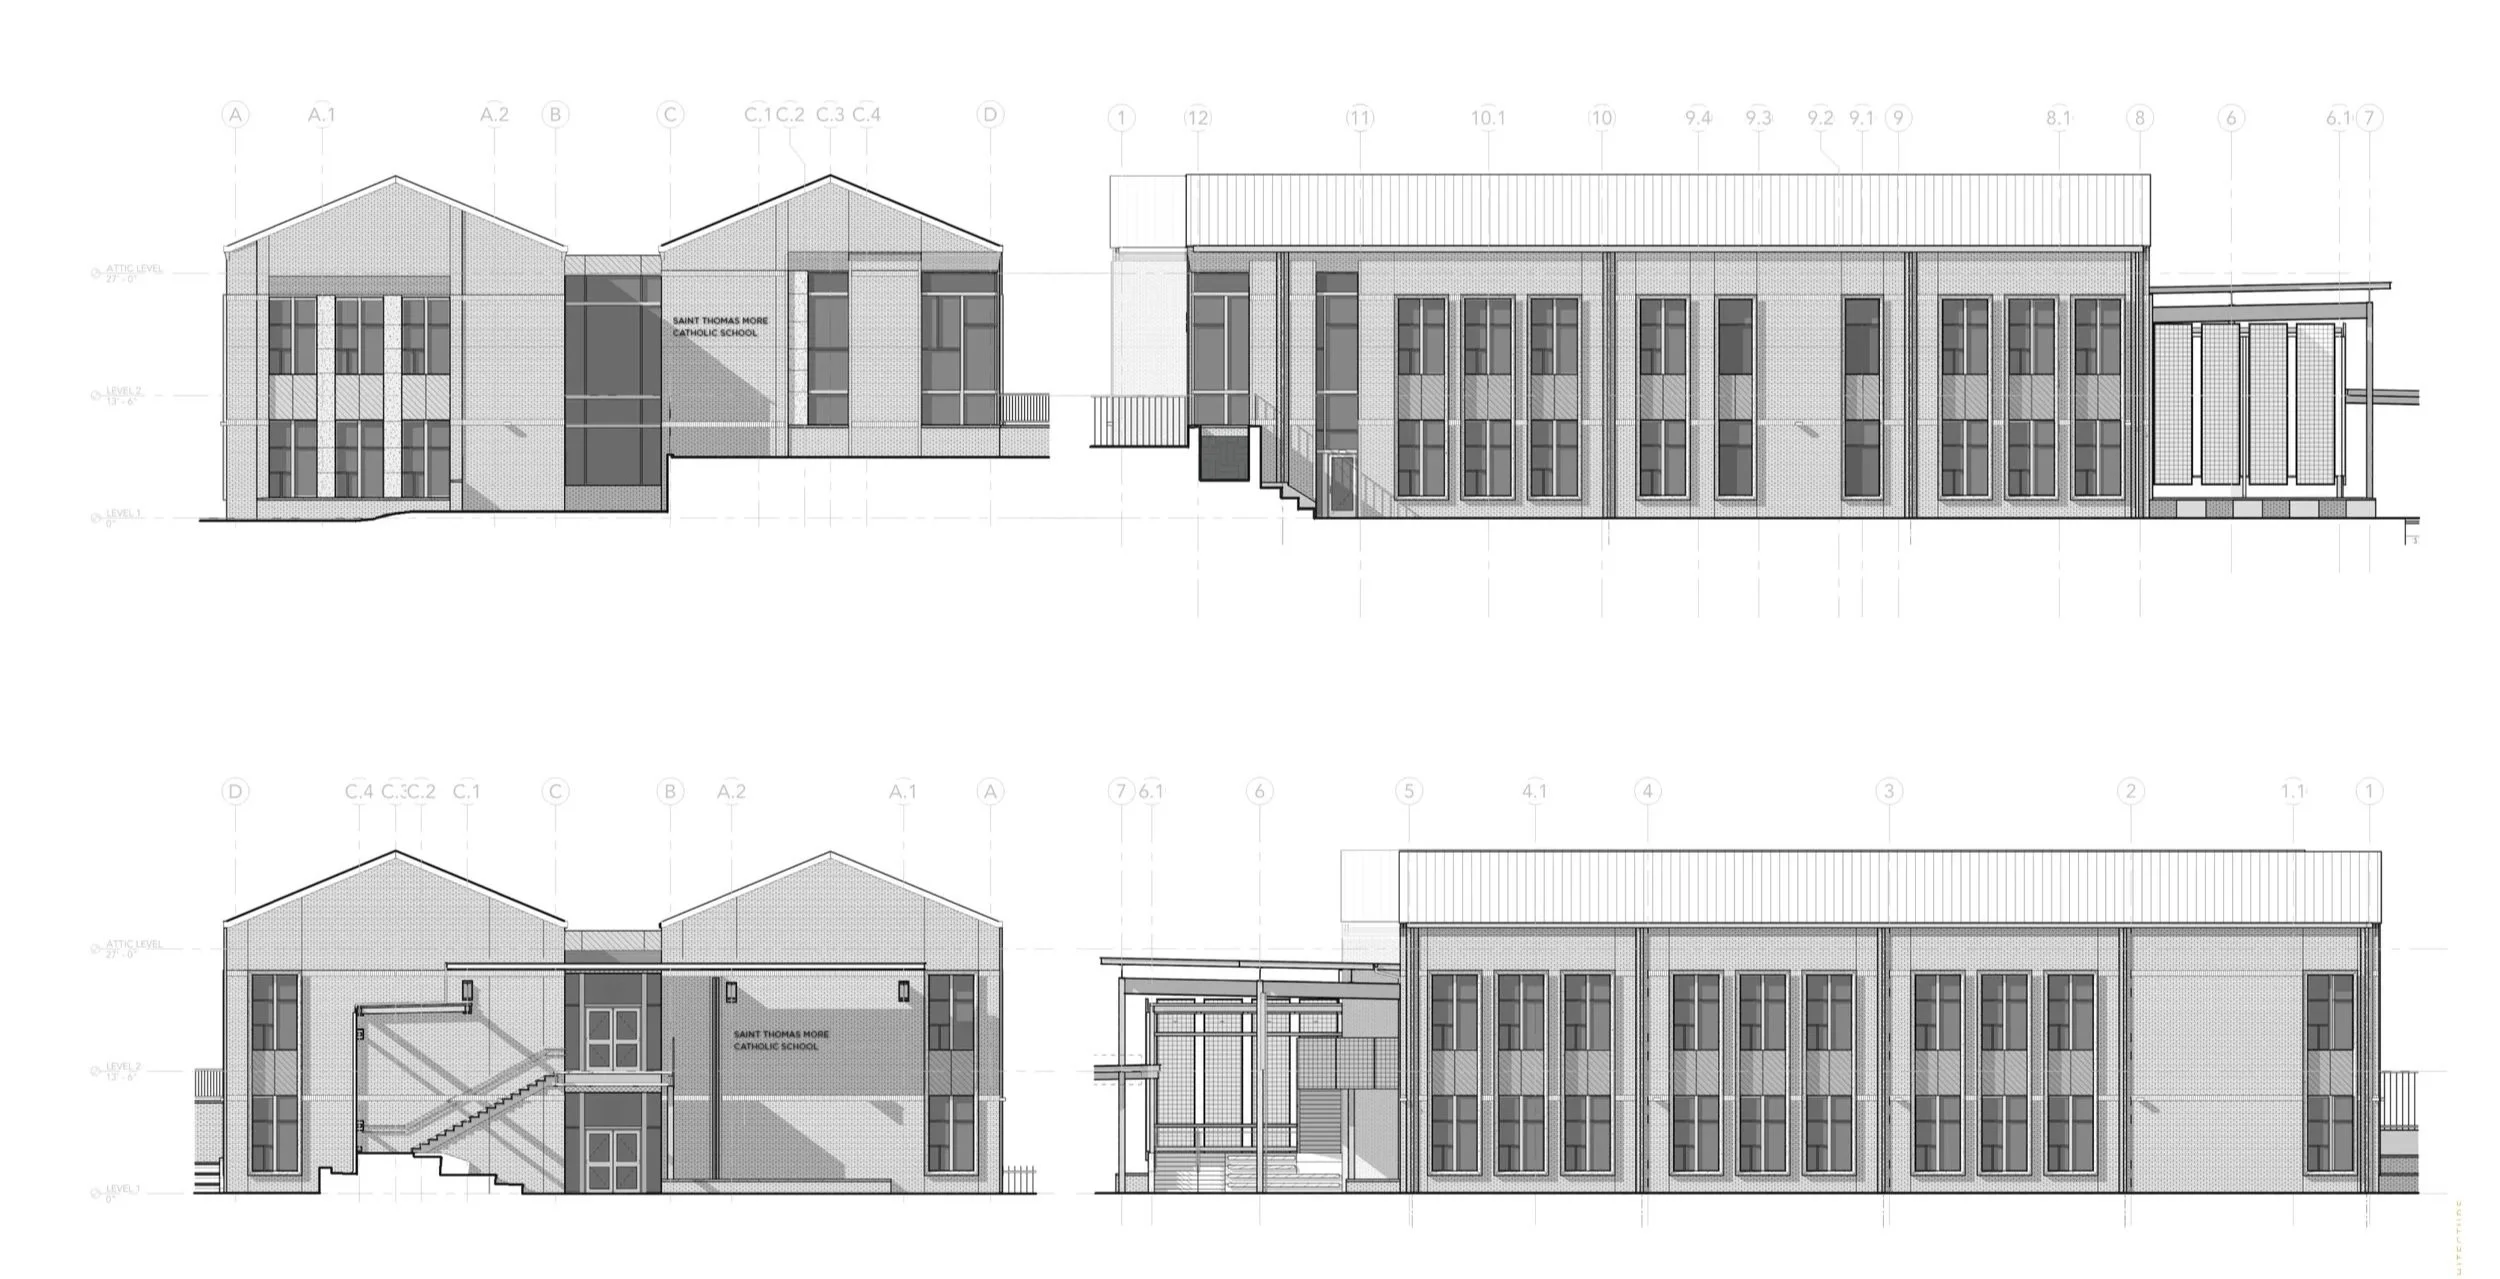
The elevations reinterpret the proportions and craft of the existing campus through paired gables, deep cast-stone window surrounds, dark metal windows, and precisely composed brick corbels, steps, and recessed patterns. Familiar elements are abstracted rather than replicated.
Proposed campus circulation for long-range master plan
Planning for the Isolation of School Circulation
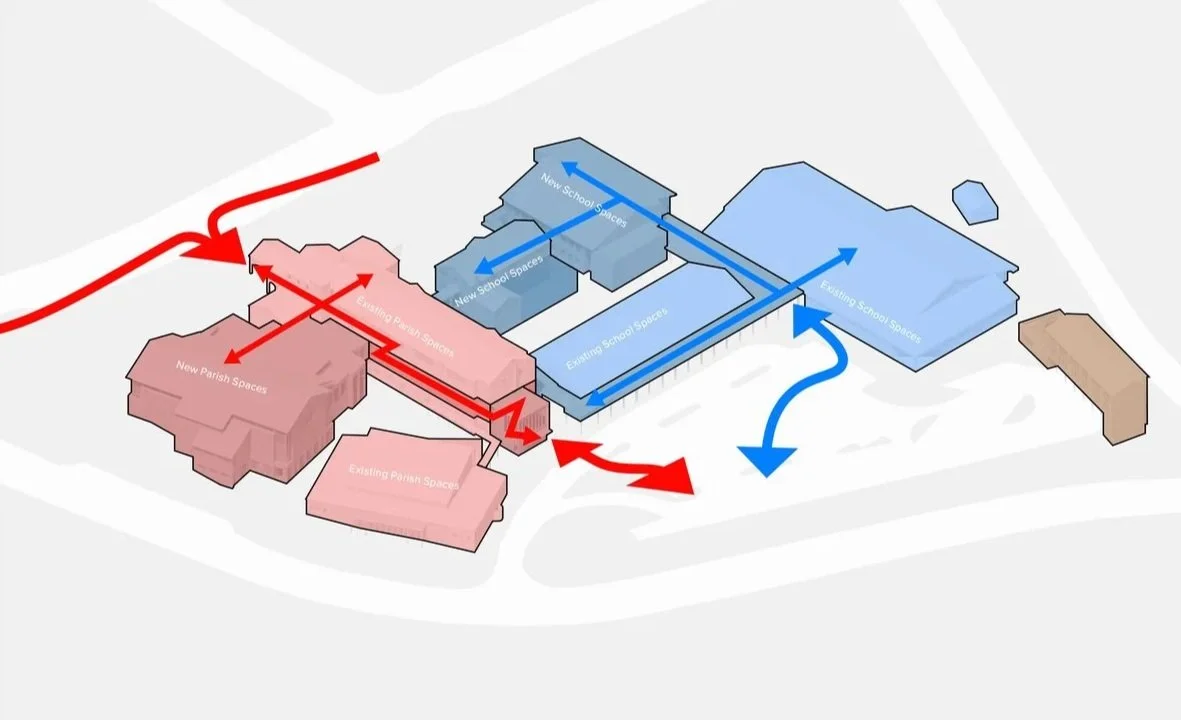
The master plan establishes a clear boundary between church and school functions. Previously intertwined uses created operational and security conflicts across the campus. The new organization gives the school a defined, secure zone while preserving direct access to shared campus resources.
A central goal of the master plan was to separate daily school circulation from church and parish activity. Where existing routes were intertwined across the campus, the plan establishes clearer school and church circulation zones, strengthening security while simplifying everyday movement.
Existing Parish Spaces
Renovated Parish Spaces
Renovated School Spaces
“Houser Walker Architecture provided outstanding design work us across a wide range of types of projects for us including developing a campus master plan, design of sacred worship space, new construction of a school, and renovation of existing space. They were creative and flexible in response to our needs for the project, both in the design and construction phases. HW found a good balance of practical choices to keep the project affordable and creative design elements to make the project architecturally beautiful. Their careful and thorough design was an important contributor to the project coming in significantly under budget. We would look forward to working with them again.”
Fr Robert Hussey, Pastor
St. Thomas More Catholic Church