Worship Space Addition
Bringing a congregation together through worship & connection
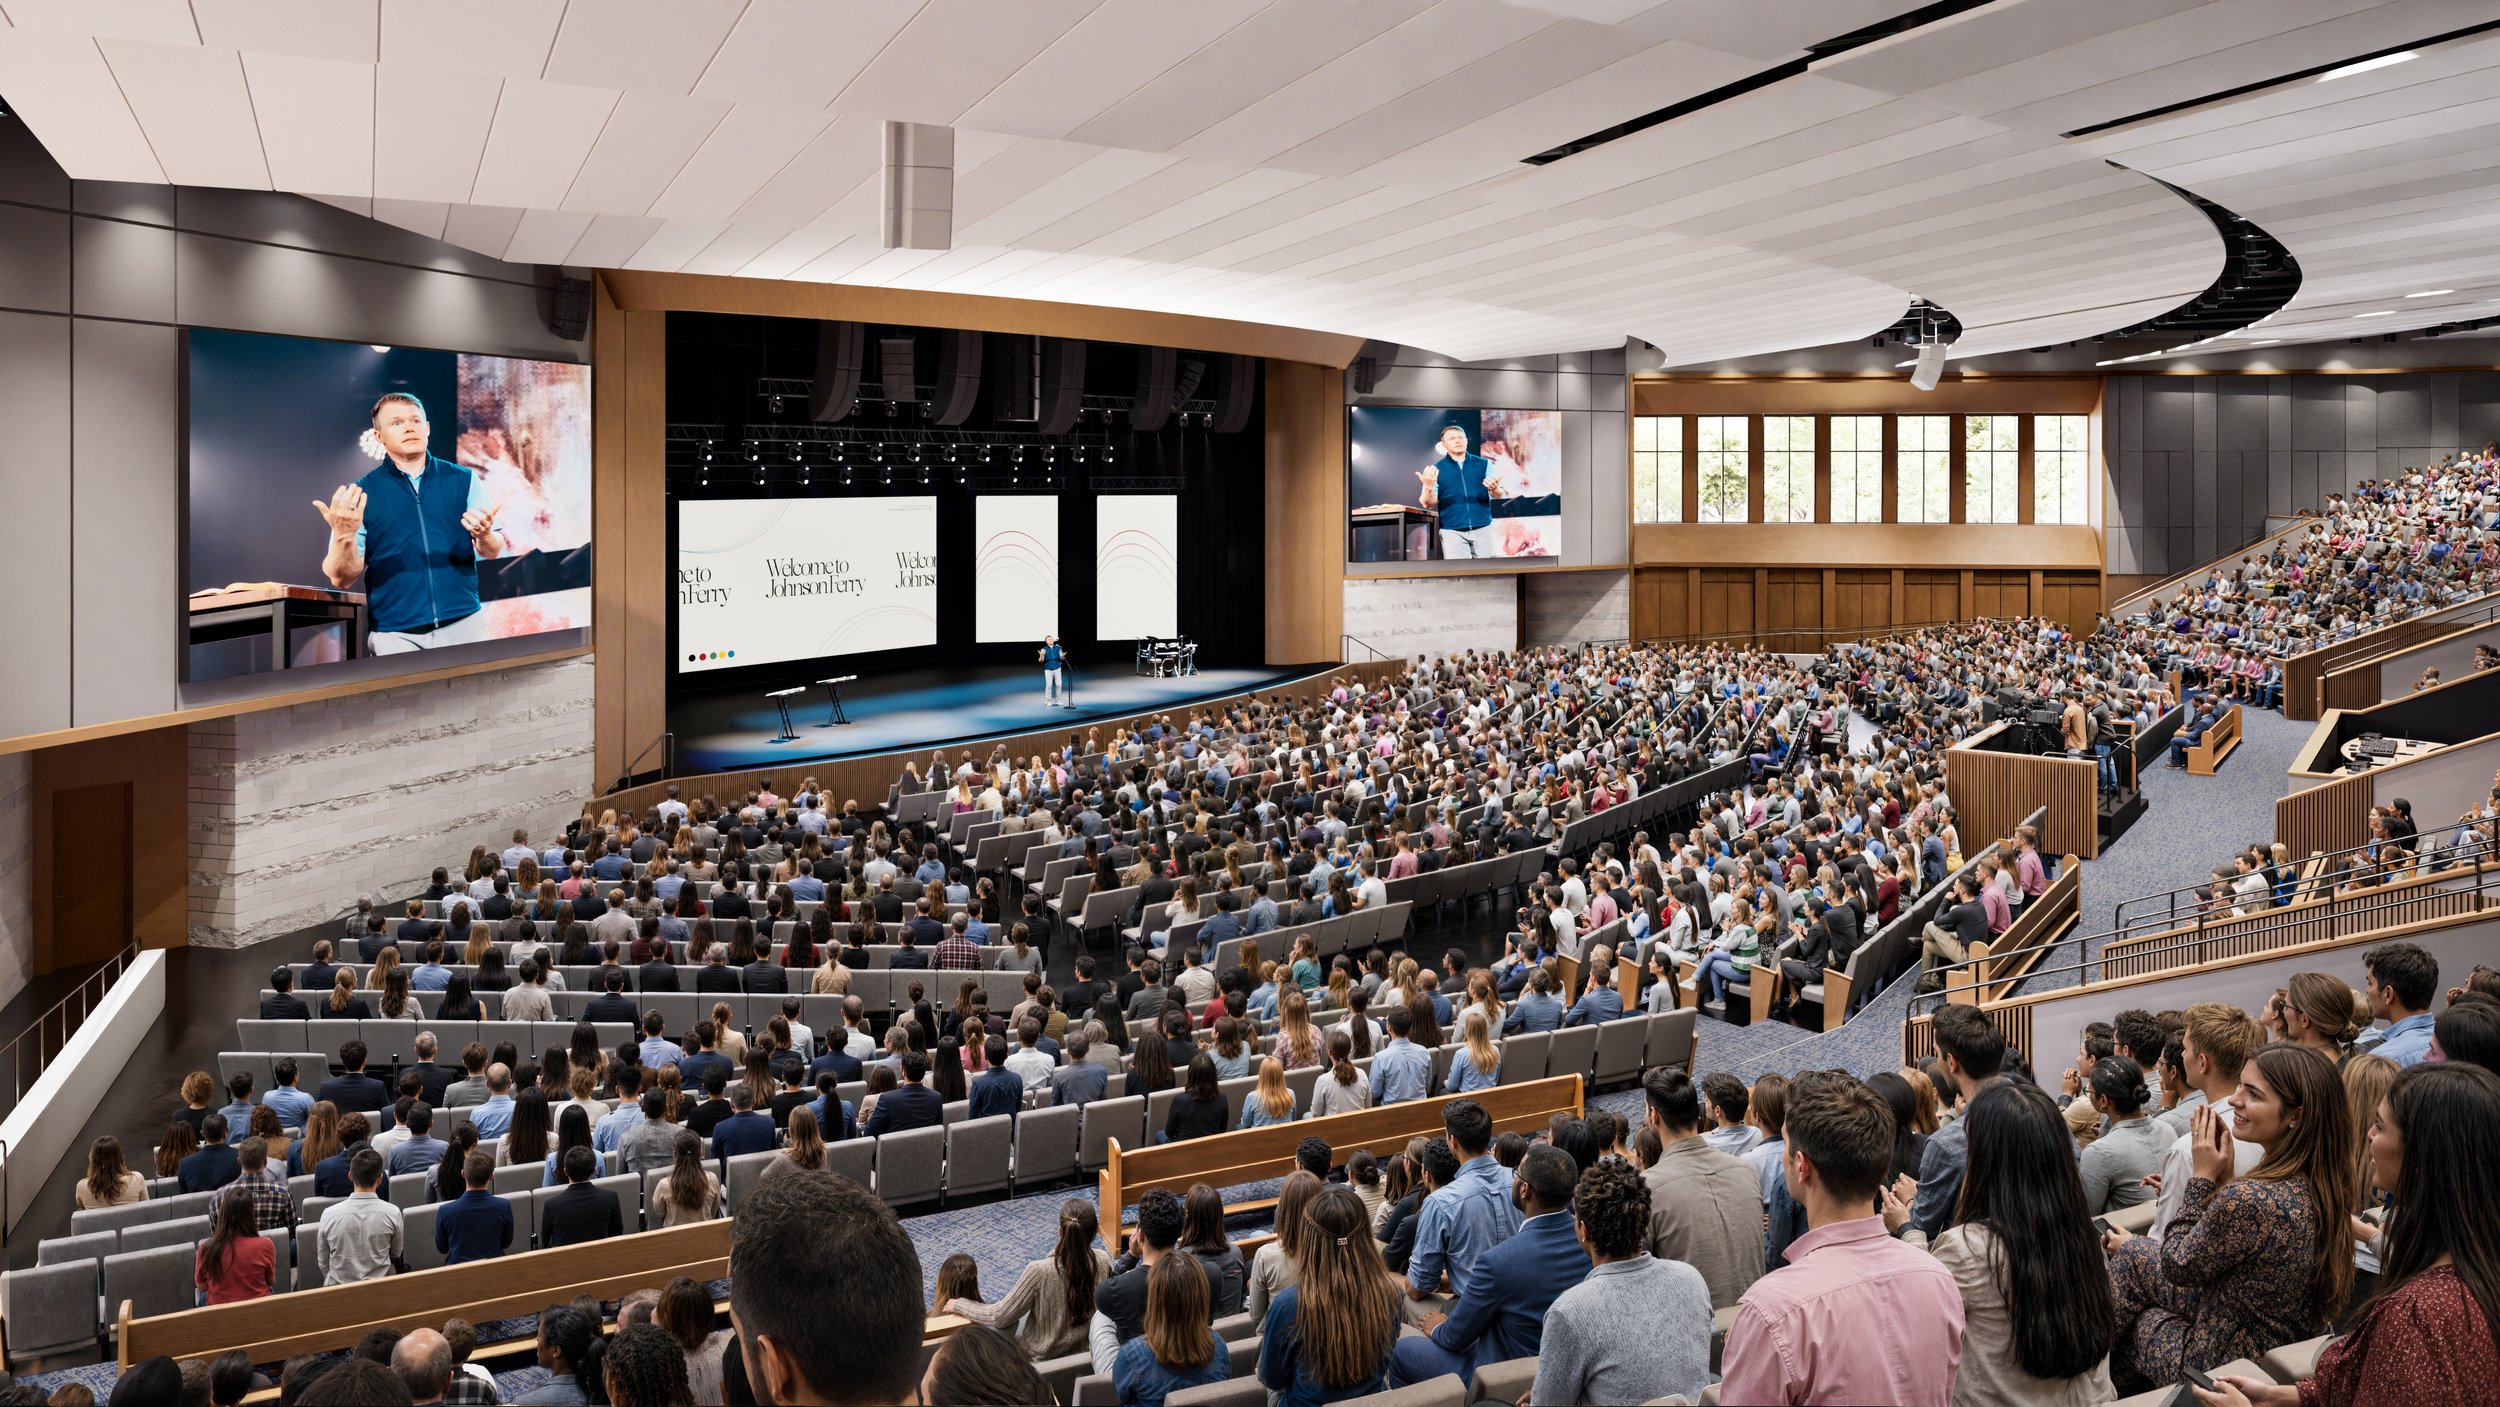
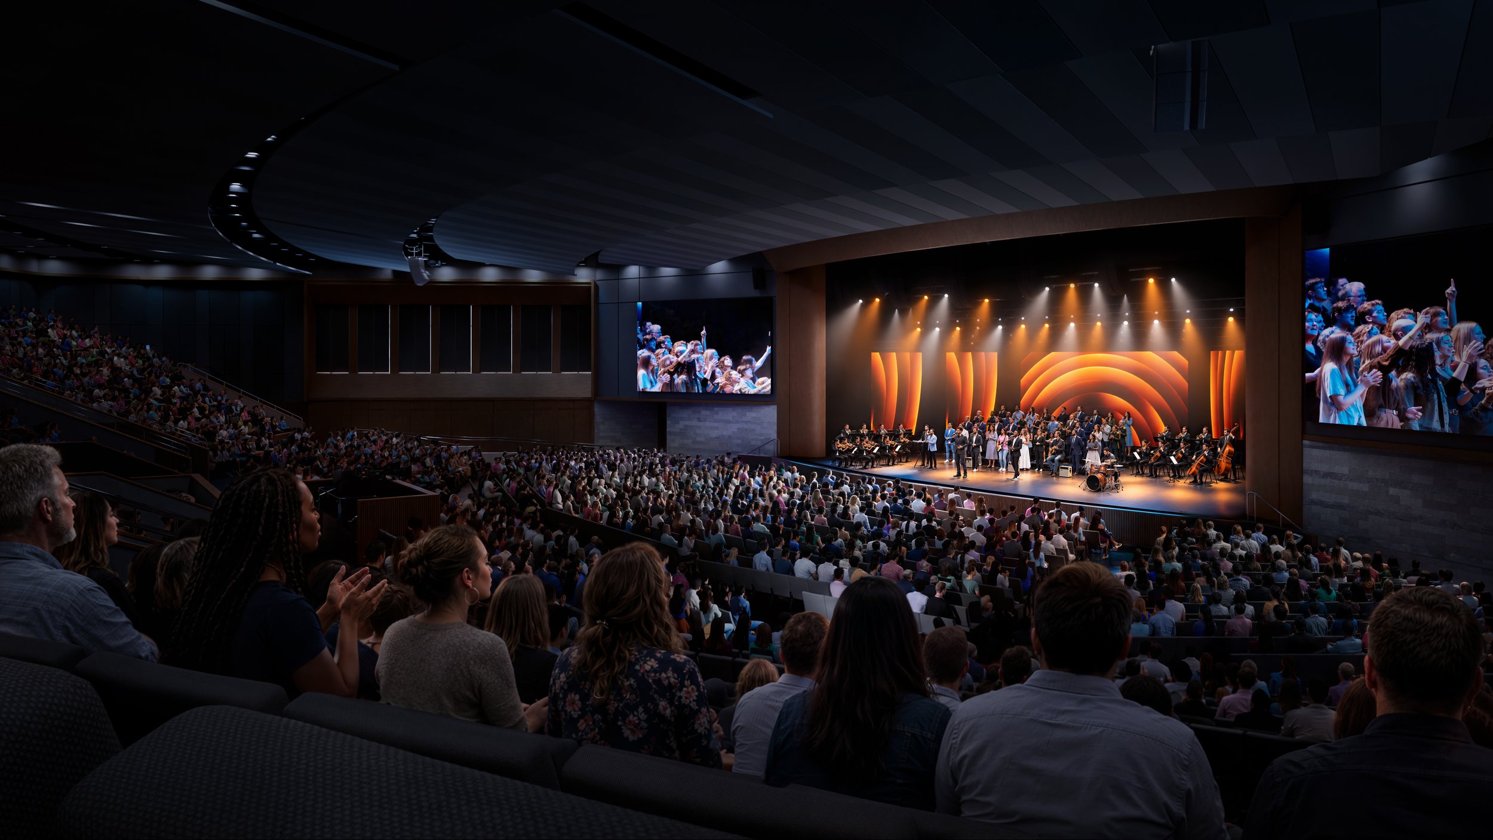
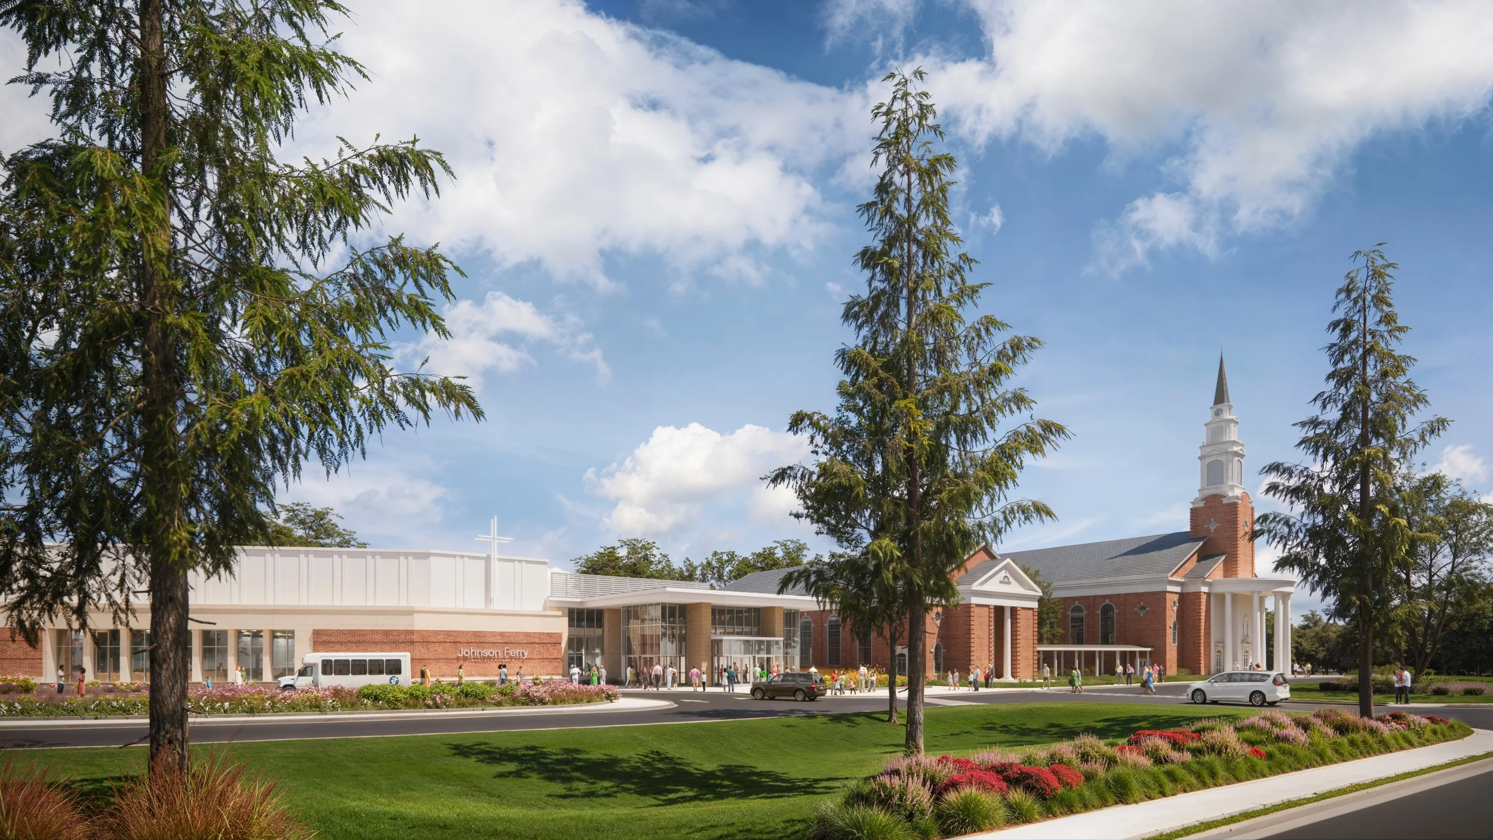
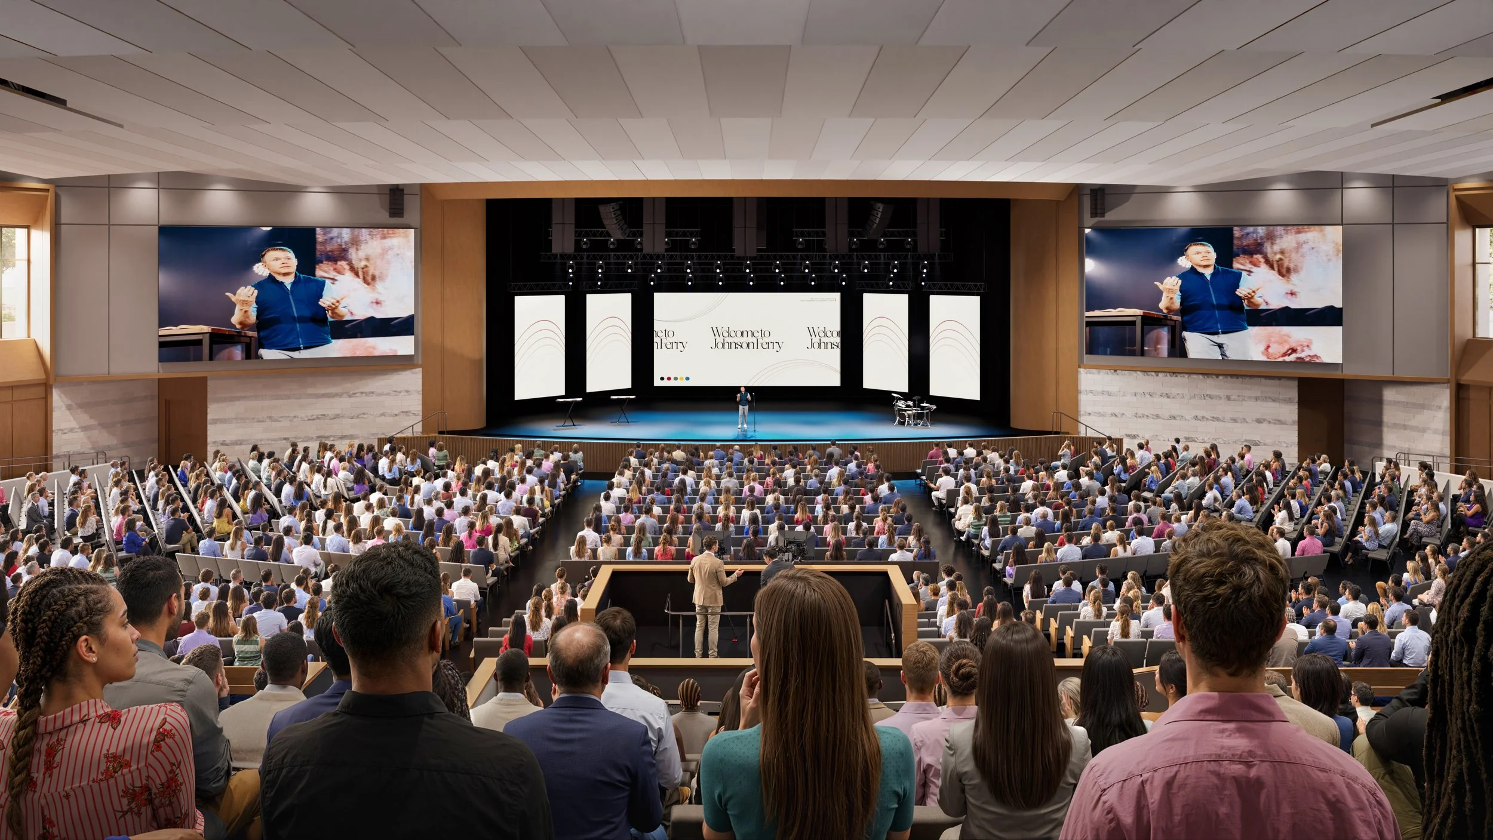
Johnson Ferry Baptist Church has long been a place for worship, fellowship, and community. With a new 2,500-seat Worship Center, Houser Walker Architecture is helping bring its multigenerational congregation together under one roof.
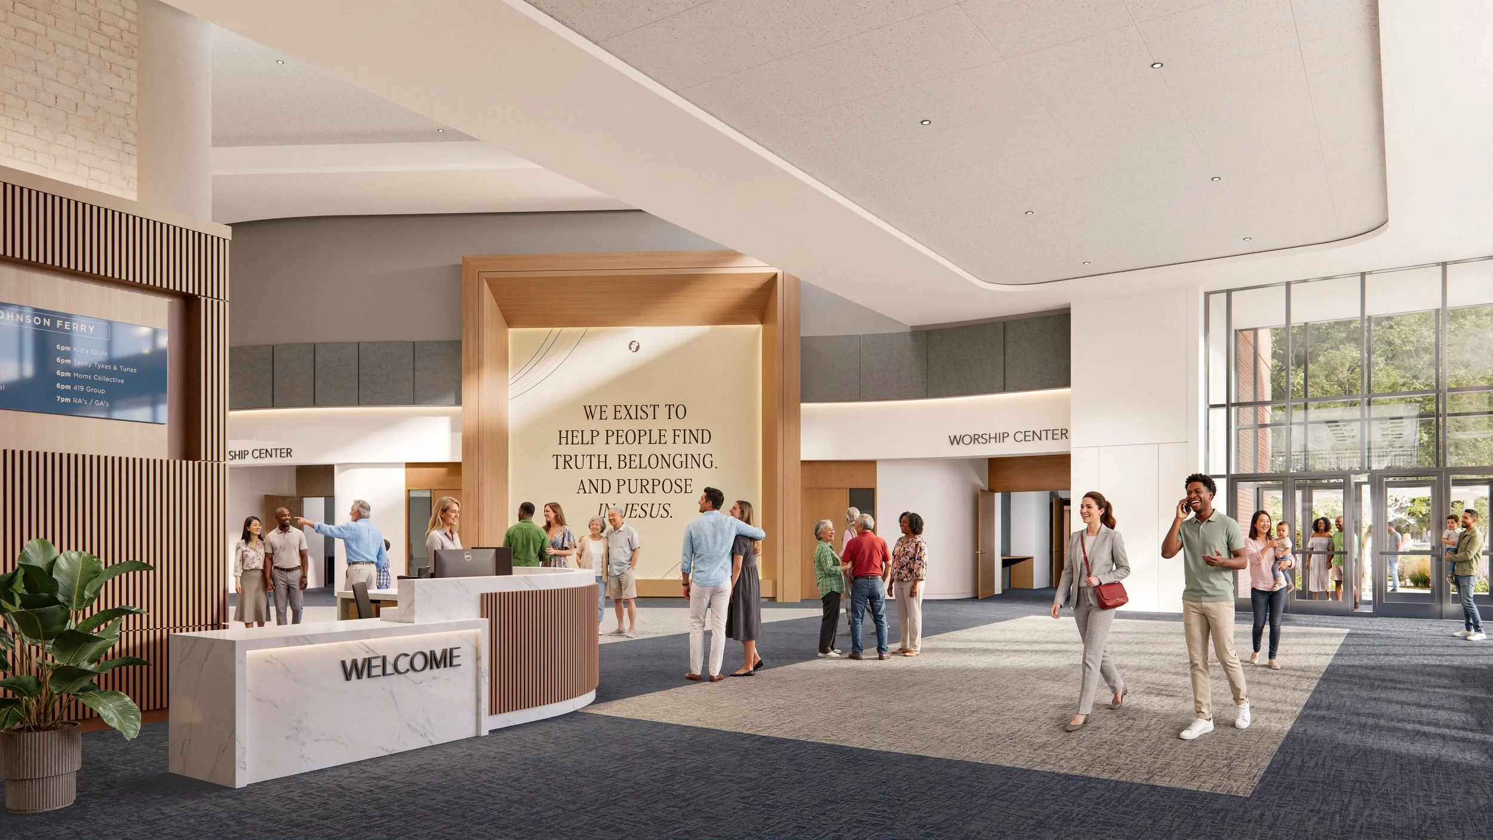
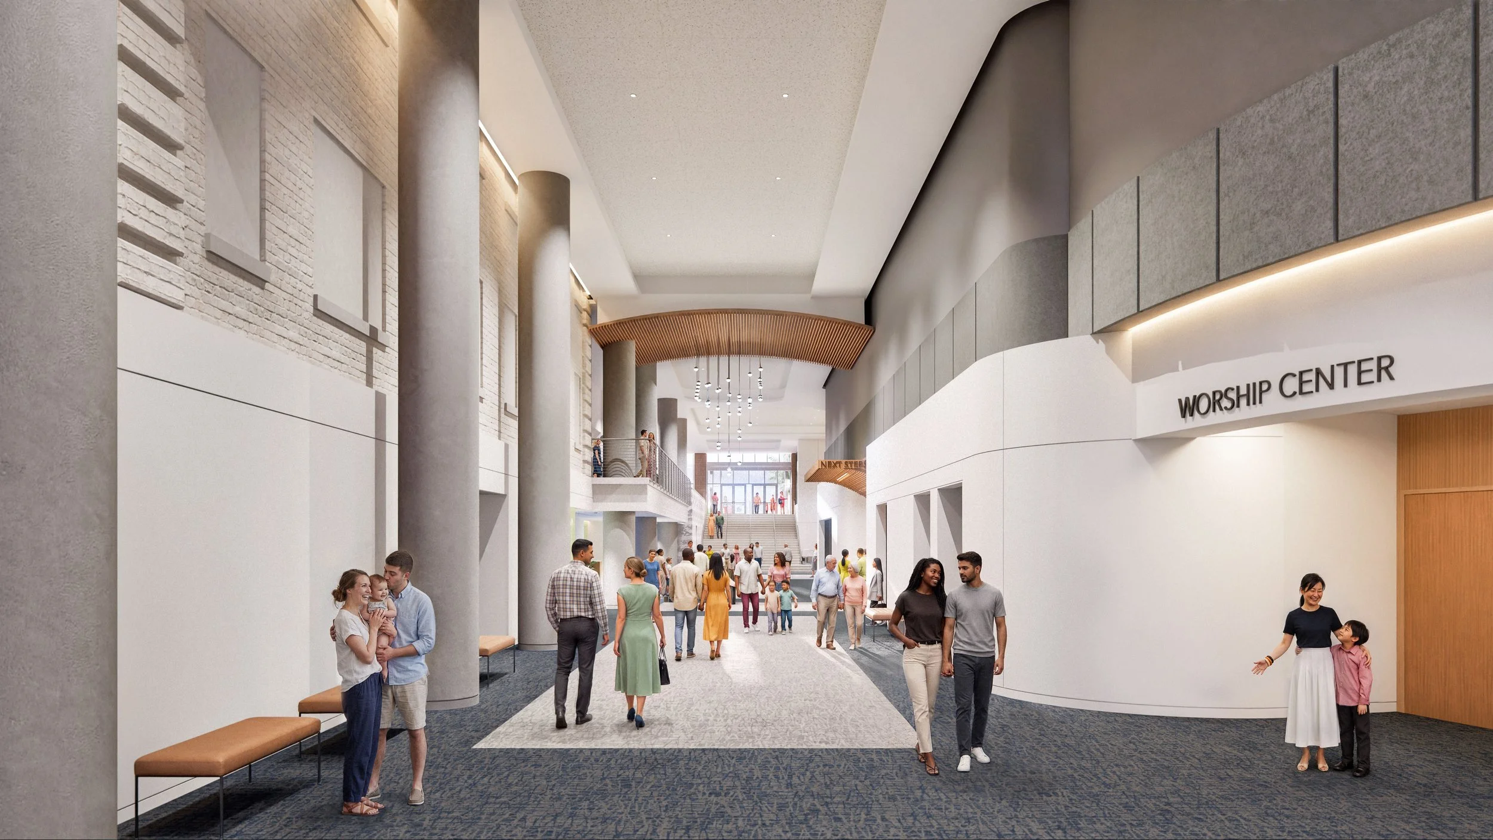
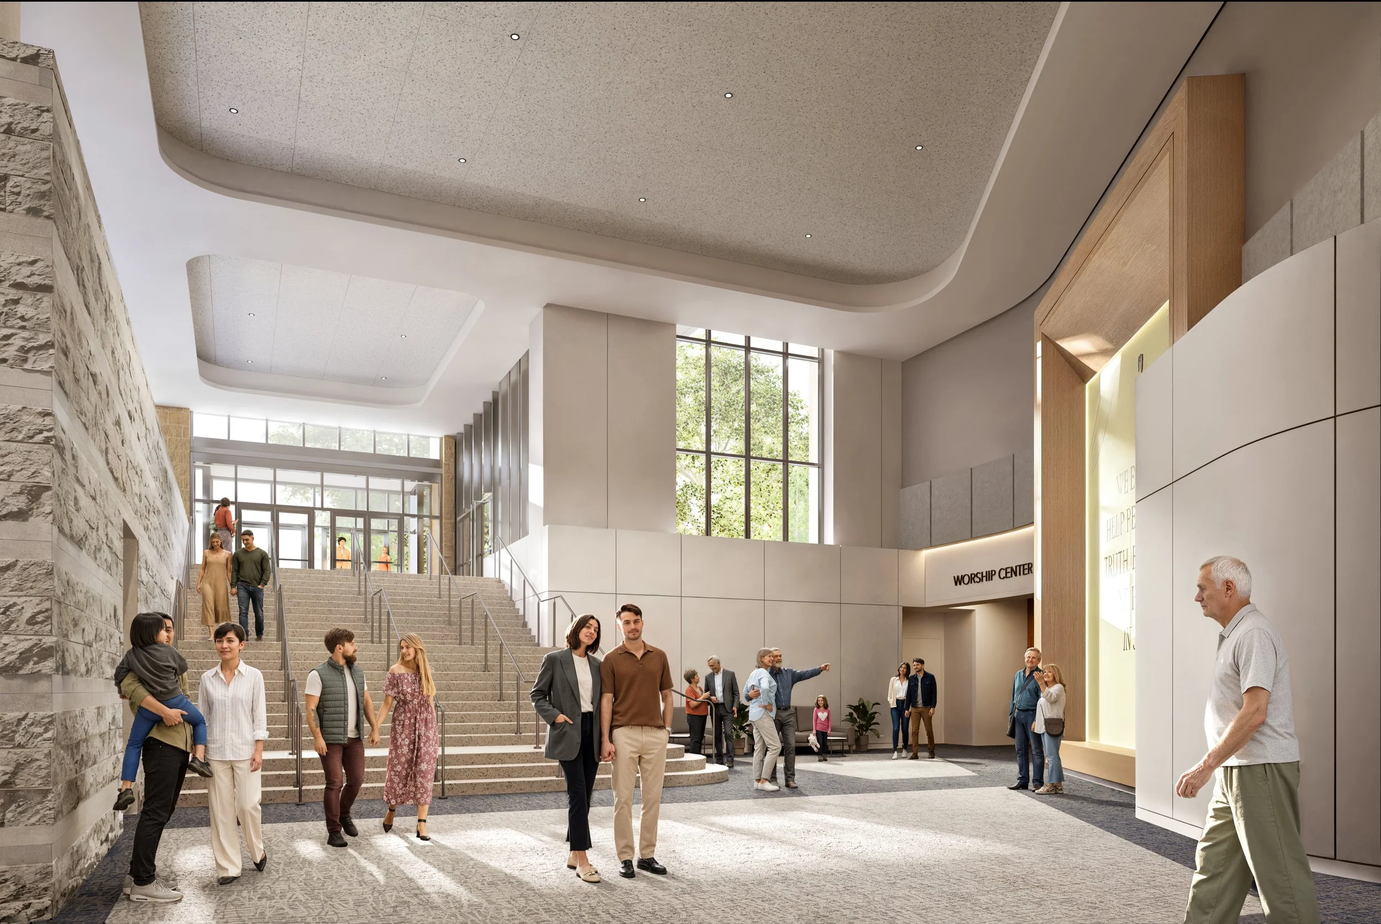
The design centers on connection. A new double-height concourse links the Johnson Ferry Road entrance to Woodlawn Avenue and ties into the existing atrium, making it easier for people to move through the campus and gather throughout the week.
Inside the Worship Center, the focus is on creating a shared worship experience. Thoughtful seating and clear sightlines bring people closer to the platform, making the large space feel more intimate. Connections to nature, flexible lighting, and integrated audiovisual systems support different styles of worship.
Warm, timeless materials help the addition feel at home within the existing campus, creating a welcoming place for the congregation to gather for generations to come.
Client
Johnson Ferry Baptist Church
Location
Marietta, GA
Status
Under Construction
Size
56,000 SF
Project Team
Hank Houser
Nick Purcell
Services Provided
Full planning and design services
Collaborators
DaVinci Development Collaborative
Hodges & Hicks
Kimley-Horn
HGOR
Uzun+Case
Newcomb & Boyd
Schuler Shook
Acustica, LLC
Code Consultants, Inc.
Stantec
Amplio Systems
Design Technik
Tags